48 Arbour Glen Crescent
East A, London East, N5Y 1Z9
$354,990
- 3+1 bedrooms
- 2 bathrooms
- 1 parking
- 1200-1399 sq ft
Listed 43 days ago · MLS® X13750970
About this home
Welcome to this beautifully renovated 3+1 bedroom townhouse in desirable East London, offering a wonderful opportunity for families looking for a move-in-ready home in a family-oriented community. Renovated from top to bottom, this home combines modern updates with comfortable and functional living spaces. The bright kitchen is designed for both everyday living and entertaining, featuring a convenient island and a charming bay window that fills the space with natural light. A convenient powder room on the main floor adds extra comfort and functionality for family and guests. The second level offers three bedrooms and a full bathroom. The spacious primary bedroom features a double-door closet, while the additional bedrooms offer generous closet space and plenty of natural light.The finished basement provides even more living space with an additional bedroom and a comfortable family room-ideal for guests, a growing family, a home office, or a private retreat. Step outside to the backyard patio and enjoy views of the community pool and surrounding greenspace, creating a wonderful setting for families to relax, play, and build lasting memories. Located within a family-oriented townhouse complex and close to schools, shopping, parks, and all the amenities a family could need, this beautifully updated home offers the space, convenience, and lifestyle today's families are looking for.
Details
- Type
- Condo Townhouse
- Style
- 2-Storey
- Size
- 1200-1399 sq ft
- Basement
- Finished, Full
- Garage
- None
- Kitchens
- 1
- Property tax
- $1,811 (2025)
- Maintenance fee
- $408/month
- Neighbourhood
- East A
- Municipality
- London East
- Price per sq ft
- $273 (7% above condo townhouses in East A, $254)
Interior
- Bedrooms
- 3 above ground + 1 below
- Bathrooms
- 1 × 4-piece (second), 1 × 2-piece (main)
- Rooms
- 10 above ground
- Family room or den
- Yes
- Fireplace
- Natural Gas
- Laundry
- In Basement, Laundry Room
- Features
- Water Heater Owned
Heating, cooling and services
- Heating
- Forced Air, Gas
- Air conditioning
- Central Air
Building and exterior
- Style
- 2-Storey
- Exterior
- Brick Front
Parking
- Total parking
- 1
- Driveway and parking
- Reserved/Assigned
Condo
- Monthly fee
- $408
- Fee includes
- Water Included, Common Elements Included, Parking Included
- Exposure
- East
- Pets
- Yes-with Restrictions
- Property manager
- VILLAGE PROPERTY MANAGEMENT
More
- Possession
- Flexible
- Cross street
- Adelaide and Kipps Lane
Rooms
| Room | Level | Size | Features |
|---|---|---|---|
| Foyer | Main | 1.68 × 1.26 m (5'6" × 4'2") | Tile Floor |
| Kitchen | Main | 3.47 × 3.07 m (11'5" × 10'1") | Bay Window, Centre Island |
| Powder Room | Main | 1.17 × 1.2 m (3'10" × 3'11") | 2 Pc Bath |
| Dining Room | Main | 1.48 × 1.31 m (4'10" × 4'4") | Combined w/Living, Carpet Free |
| Living Room | Main | 1.86 × 1.58 m (6'1" × 5'2") | Carpet Free, Gas Fireplace |
| Bedroom | Second | 4.67 × 1.7 m (15'4" × 5'7") | Large Window, Large Closet |
| Bedroom 2 | Second | 4.29 × 1.12 m (14'1" × 3'8") | Carpet Free |
| Bedroom 3 | Second | 1.18 × 2.26 m (3'10" × 7'5") | Carpet Free |
| Bathroom | Second | 2.31 × 2.19 m (7'7" × 7'2") | 4 Pc Bath |
| Bedroom | Basement | 4.11 × 3.49 m (13'6" × 11'5") | Carpet Free |
| Family Room | Basement | 4.57 × 4.31 m (15' × 14'2") | Carpet Free |
| Laundry | Basement | 4.16 × 3.04 m (13'8" × 10') |
History of this address
3 earlier listings at this address, with sold and leased prices. Create a free account or sign in to see them.
Location
Location is approximate. See nearby homes on the map
Recent sales nearby
See what similar homes within 1 km sold for in the last year. Create a free account or sign in to see them.
The neighbourhood
Getting around Car-dependent
No subway, LRT or GO station within a short trip.
Within a 10-minute walk: no grocery stores, 1 cafés and restaurants, 5 parks. Nearest park: Ed Blake Park (450 m).
Schools nearby
Elementary
- Louise Arbour French Immersion Public School
EQAO: Gr 6 reading 91%, math 70%9 min walk - Northbrae Public School
EQAO: Gr 6 reading 85%, math 31%10 min walk - Hillcrest Public School
EQAO: Gr 6 reading 88%, math 58%17 min walk - Lord Elgin Public School
EQAO: Gr 6 reading 48%, math 21%1.2 km
Secondary
- École secondaire catholique École secondaire Monseigneur-Bruyère French10 min walk
- A. B. Lucas Secondary School
EQAO: Gr 9 math 75%, literacy test 85%1.5 km - Montcalm Secondary School
EQAO: Gr 9 math 33%, literacy test 65%1.8 km
EQAO: share of students meeting the provincial standard (2024–25). Ontario average: Gr 6 reading 86%, math 51%; Gr 9 math 55%; literacy test 83%.
Closest schools, not school zones. Check which school serves this address with the school board before relying on it.
Who lives here postal area N5Y
- Owners / renters
- 45% / 55%
- Median household income
- $63,600
- Average age
- 38
- Children under 15
- 16%
- Homes
- 41% detached, 29% high-rise
- Commute by transit
- 12%
- Population
- 35,934
Languages spoken most at home besides English: Nepali 2%, Malayalam 1.7%, Arabic 1.1%, Assyrian Neo-Aramaic 1.1%.
Safety
Crime Severity Index for London police: 73 vs 57 for Ontario (2025).
Police-reported figures for the whole police service area, not this street. Rates use the area’s resident population.
Distances are approximate. Places © OpenStreetMap contributors. Neighbourhood figures: Statistics Canada, 2021 Census. School results: EQAO via Ontario Data Catalogue (Open Government Licence – Ontario). Crime Severity Index: Statistics Canada.
Living here
Commute
To downtown London: 4 km. Transit times · Driving times
Noise Nothing major nearby
No highway within 500 m, rail line within 300 m, or airport flight path nearby.
Distances from the map, not noise measurements. Visit at rush hour to judge for yourself.
Internet High-speed
50/10 Mbps or faster available here by cable, fibre or DSL (the federal high-speed target).
From the federal broadband map. Check exact speeds and providers for the address.
Roads, rail, airports and planned stations © OpenStreetMap contributors. Internet: Innovation, Science and Economic Development Canada, National Broadband Data.
Listed by ONE PERCENT REALTY LTD..
Listing information provided by PropTx Innovations Inc. and TRREB; deemed reliable but not guaranteed accurate by PropTx.
Similar homes nearby
See more in London East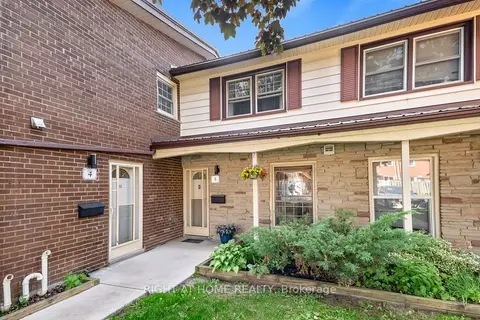
$368,000
3 bd3 ba1 pk1200-1399 ft²
5 Arbour Glen Crescent
East A, London East
Condo Townhouse · MLS® X13701280 · RIGHT AT HOME REALTY
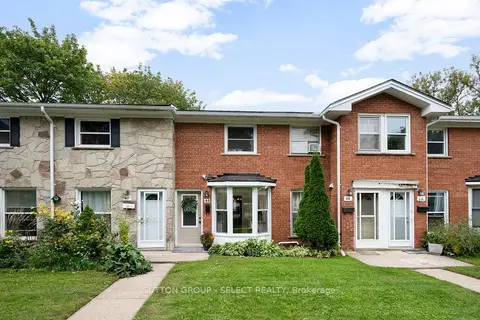
$339,900
2 bd1 ba1 pk900-999 ft²
44 Arbour Glen Crescent
East A, London East
Condo Townhouse · MLS® X13843268 · SUTTON GROUP - SELECT REALTY
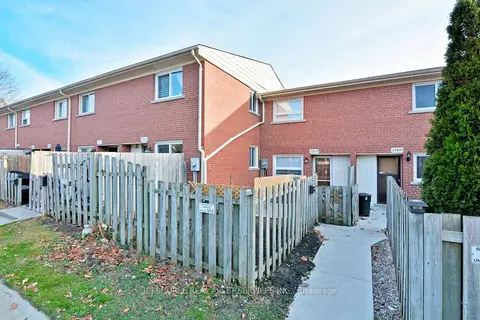
$329,900
3 bd2 ba1 pk1200-1399 ft²
1010 Kipps Lane
East A, London East
Condo Townhouse · MLS® X13873670 · ICI SOURCE REAL ASSET SERVICES INC.
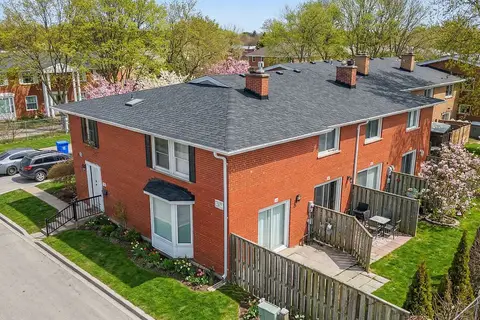
$320,000
Reduced $19,000
3 bd3 ba1 pk1200-1399 ft²
55 Arbour Glen Crescent 19
East A, London East
Condo Townhouse · MLS® X13737602 · INITIA REAL ESTATE (ONTARIO) LTD
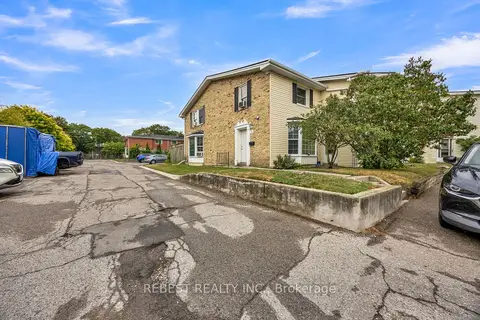
$319,900
3 bd2 ba1 pk1200-1399 ft²
73 Arbour Glen Crescent 1
East A, London East
Condo Townhouse · MLS® X13641434 · REBEST REALTY INC.
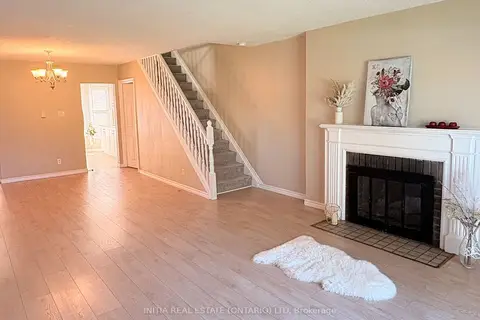
$319,000
3 bd2 ba1 pk1200-1399 ft²
47 Arbour Glen Crescent
East A, London East
Condo Townhouse · MLS® X13749014 · INITIA REAL ESTATE (ONTARIO) LTD
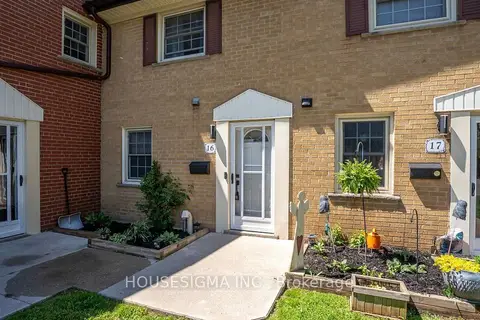
$289,900
3 bd2 ba1 pk1200-1399 ft²
16 Arbour Glen Crescent
East A, London East
Condo Townhouse · MLS® X13646188 · HOUSESIGMA INC.
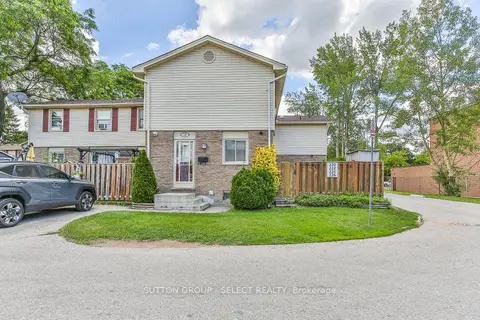
$359,000
3 bd2 ba2 pk1000-1199 ft²
230 Clarke Road 226
East I, London East
Condo Townhouse · MLS® X13592154 · SUTTON GROUP - SELECT REALTY