48 Albert Street
Yarmouth, Yarmouth, NS, B5A3N6
Listed by The Real Estate Store
$249,900
- 3 bedrooms
- 2 bathrooms
- 1926 sq ft
Listed 236 days ago · MLS® 202603492
About this home
Located in the heart of Yarmouth, this 2 storey well-maintained 3 bedroom, 2 bathroom home offers comfort and convenience. Recent updates include a new roof (2025) and the addition of a heat pump for efficient heating and cooling. The main level features a spacious kitchen, dining area and living room along with a dedicated office space. Upstairs you will find 3 bedrooms, a full bathroom and access to ample attic storage. Outside, the property includes a 9x25 shed, ideal for storage or workshop use. Situated close to all amenities and directly across from the tennis court, this home offers a great in-town location. (id:66966)
Details
- Type
- Detached
- Size
- 1926 sq ft
- Basement
- Unfinished, Full
- Neighbourhood
- Yarmouth
- Municipality
- Yarmouth
Interior
- Bedrooms
- 3 above ground
- Fireplace
- No
- Flooring
- Carpeted, Linoleum, Wood
Heating, cooling and services
- Heating
- Heat Pump, Oil, Electric, Hot Water, Ductless, Furnace
- Air conditioning
- Air Conditioned
- Water and sewer
- Municipal sewage system
Building and exterior
- Year built
- 1909
- Foundation
- Stone
- Outdoor
- Vinyl
Parking
- Driveway and parking
- Paved Yard, Gravel
Rooms
| Room | Level | Size | Features |
|---|---|---|---|
| Kitchen | Main level | 10.9x14.2 | |
| 4pc Bathroom | Main level | 4.8x8.1 | |
| Dining room | Main level | 10.7x14.2 | |
| Living room | Main level | 14.1x12.11 | |
| Other | Main level | hall 5.8x10.6 | |
| Den | Main level | 9.7x10.7 | |
| Den | Main level | 6.10x7.10 | |
| Mud room | Main level | 3x10.8 | |
| Other | Second level | hall 2.10x10 | |
| Bedroom | Second level | 6x12+5.5x10.3 | |
| Kitchen | Second level | 13.3x10.11 | |
| 4pc Bathroom | Second level | 4.6x8.2 | |
| Primary Bedroom | Second level | 14x13.7 | |
| Bedroom | Second level | 6.8x10.8 | |
| Other | Second level | hall 5.3x11.7 | |
| Storage | Second level | 5.1x8.2 |
Location
Location is approximate. See nearby homes on the map
Listed by The Real Estate Store.

REALTOR®, REALTORS®, and the REALTOR® logo are certification marks that are owned by REALTOR® Canada Inc. and licensed exclusively to The Canadian Real Estate Association (CREA). These certification marks identify real estate professionals who are members of CREA and who must abide by CREA’s By-Laws, Rules, and the REALTOR® Code. The MLS® trademark and the MLS® logo are owned by CREA and identify the professional real estate services provided by members of CREA.
The information contained on this site is based in whole or in part on information that is provided by members of The Canadian Real Estate Association, who are responsible for its accuracy. CREA reproduces and distributes this information as a service for its members and assumes no responsibility for its accuracy.
Similar homes nearby
See more in Yarmouth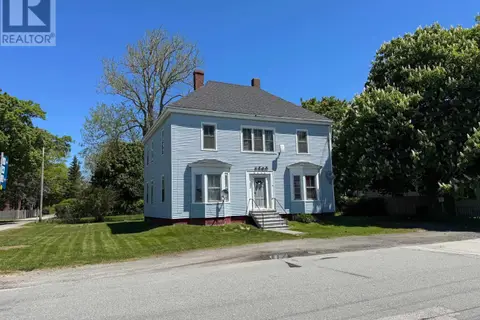 📷 11
$249,900
34 Albert Street
Yarmouth, Yarmouth
Multiplex
Multiplex · MLS® 202615780 · The Real Estate Store
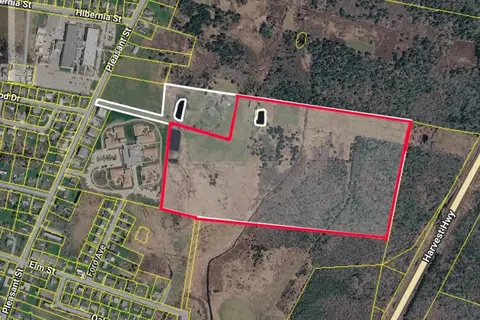 📷 6
$255,000
0 Pleasant Street
Yarmouth, Yarmouth
Vacant Land · MLS® 202621384 · Modern Realty
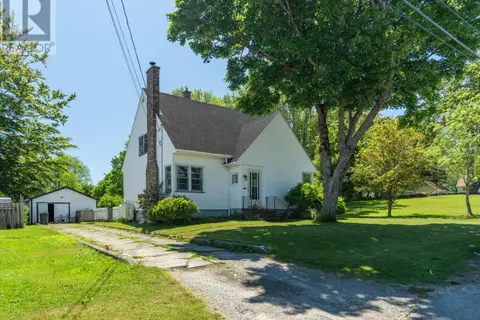 📷 30
$239,900
4 bd1 ba1464 ft²
61 Forest Street
Yarmouth, Yarmouth
Detached · MLS® 202615127 · The Real Estate Store
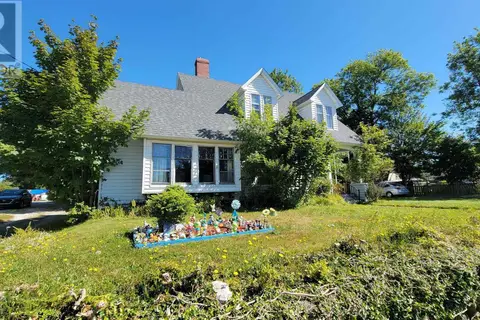 📷 5
$229,900
18 Parade Street
Yarmouth, Yarmouth
Multiplex
Triplex · MLS® 202526728 · The Real Estate Store
 📷 10
$275,000
Lot Charles Crosby Drive
Yarmouth, Yarmouth
Vacant Land · MLS® 202621327 · Modern Realty
 📷 16
$299,000
1 Butler Street
Yarmouth, Yarmouth
Multiplex
Triplex · MLS® 202621595 · Engel & Volkers (Yarmouth)