#48 5122 213A ST NW
The Hamptons, Edmonton, AB, T6M1M6
Listed by MaxWell Polaris
$449,900
- 3 bedrooms
- 3 bathrooms
- 1729 sq ft
Listed 112 days ago · MLS® E4496541
About this home
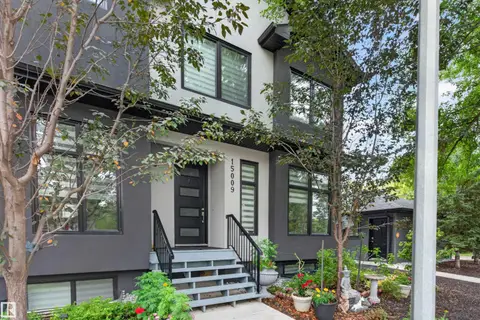
Welcome to this beautifully maintained duplex in desirable West Edmonton, featuring a double attached garage and a like-new condition that truly stands out. Barely lived in, this home offers 3 spacious bedrooms and 2 bathrooms, including a primary bedroom with a private ensuite. The main floor features a versatile den, perfect for a home office or study space. The open-concept layout is bright and inviting, with modern finishes throughout. Conveniently located close to schools, shopping, parks, and major amenities, this is an excellent opportunity to own a move-in-ready home in a sought-after neighborhood. (id:66966)
Details
- Type
- Duplex
- Size
- 1729 sq ft
- Basement
- Unfinished, Full
- Garage
- Garage
- Maintenance fee
- $90/month
- Neighbourhood
- The Hamptons
- Municipality
- Edmonton
Interior
- Fireplace
- No
- Appliances
- Washer, Refrigerator, Dishwasher, Stove, Dryer, Microwave, Hood Fan
Heating, cooling and services
- Heating
- Forced air
Building and exterior
- Year built
- 2023
Parking
- Driveway and parking
- Attached Garage
Condo
- Monthly fee
- $90
- Fee includes
- Exterior Maintenance, Insurance, Other, See Remarks
- Security
- Smoke Detectors
Rooms
| Room | Level | Size | Features |
|---|---|---|---|
| Living room | Main level | 3.63 × 3.32 m (11'11" × 10'11") | |
| Dining room | Main level | 2.88 × 3.11 m (9'5" × 10'2") | |
| Kitchen | Main level | 3.81 × 2.78 m (12'6" × 9'1") | |
| Family room | Upper Level | 3.98 × 3.63 m (13'1" × 11'11") | |
| Den | Main level | 2.42 × 2.43 m (7'11" × 8') | |
| Primary Bedroom | Upper Level | 3.52 × 3.79 m (11'7" × 12'5") | |
| Bedroom 2 | Upper Level | 3.19 × 3.08 m (10'6" × 10'1") | |
| Bedroom 3 | Upper Level | 3.16 × 3.08 m (10'4" × 10'1") | |
| Laundry room | Upper Level | 2.61 × 1.48 m (8'7" × 4'10") |
Location
Location is approximate. See nearby homes on the map
Listed by MaxWell Polaris.

REALTOR®, REALTORS®, and the REALTOR® logo are certification marks that are owned by REALTOR® Canada Inc. and licensed exclusively to The Canadian Real Estate Association (CREA). These certification marks identify real estate professionals who are members of CREA and who must abide by CREA’s By-Laws, Rules, and the REALTOR® Code. The MLS® trademark and the MLS® logo are owned by CREA and identify the professional real estate services provided by members of CREA.
The information contained on this site is based in whole or in part on information that is provided by members of The Canadian Real Estate Association, who are responsible for its accuracy. CREA reproduces and distributes this information as a service for its members and assumes no responsibility for its accuracy.
Similar homes nearby
See more in Edmonton 📷 59
$449,900
3 bd2 ba2 pk2257 ft²
#203 9929 SASKATCHEWAN DR NW
Strathcona, Edmonton
Pool
Condo Apartment · MLS® E4494422 · Real Broker
 📷 47
$449,900
4 bd4 ba1528 ft²
#29 130 HAWKS RIDGE BV NW
Hawks Ridge, Edmonton
Condo Townhouse · MLS® E4508172 · Exp Realty
 📷 69
$450,000
2 bd2 ba1 pk1300 ft²
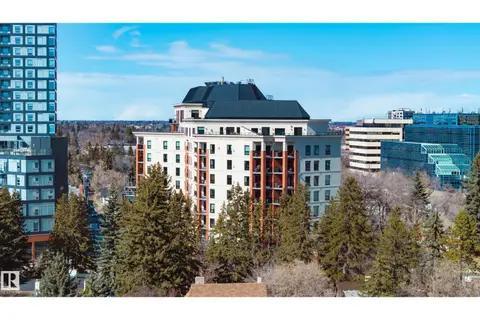
#206 10108 125 ST NW
Westmount, Edmonton
Condo Apartment · MLS® E4483090 · Royal LePage Noralta Real Estate
 📷 50
$450,000
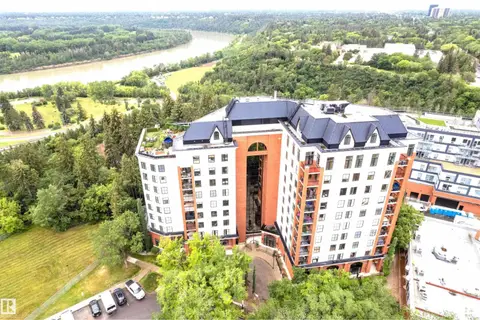
2 bd2 ba1315 ft²
#606 10108 125 ST NW
Westmount, Edmonton
Condo Apartment · MLS® E4483998 · Century 21 All Stars Realty Ltd
 📷 13
$450,000
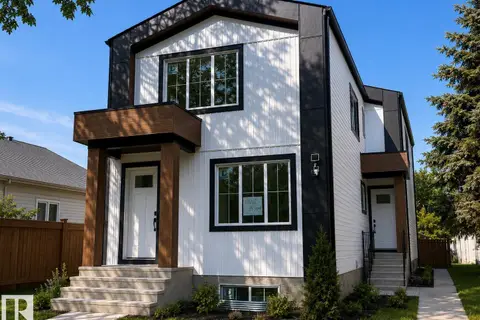
4 bd4 ba1141 ft²
11642 94 ST NW NW
Alberta Avenue, Edmonton
Multiplex
Duplex · MLS® E4503285 · 2% Realty Pro
 📷 64
$450,000
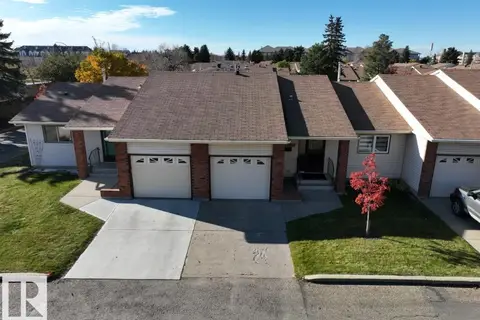
2 bd2 ba1 pk1936 ft²
#1403 11503 100 AV NW
Wîhkwêntôwin, Edmonton
Condo Apartment · MLS® E4512502 · Century 21 All Stars Realty Ltd
 📷 49
$450,000
2 bd2 ba1049 ft²
10672 153 AV NW
Beaumaris, Edmonton
Condo Townhouse · MLS® E4513182 · Exp Realty
 📷 35
$449,000
4 bd4 ba1188 ft²
15009 108 AV NW
High Park (Edmonton), Edmonton
Condo Townhouse · MLS® E4507681 · Exp Realty