4780 Fairbrook Cres
Uplands, Nanaimo, BC, V9T6M6
Listed by REMAX Professionals (NA)
$549,900
- 3 bedrooms
- 2 bathrooms
- 2 parking
- 1599 sq ft
Listed 16 days ago · MLS® 1051582
About this home
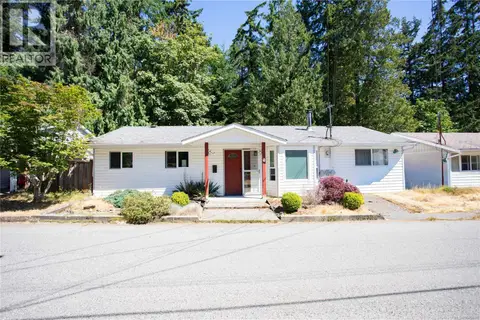
Sunshine Ridge 1/2 duplex. Here is a fantastic opportunity to own this sharply priced home in a newer family oriented area. Offering 3 bedrooms, 2 bathrooms, this large 1599 sq ft home is highlighted by a neutral decor with big windows allowing for lots of natural sunlight. Features include a brand new roof, generous open floor plan & rear yard area plus a wonderful rear patio to enjoy your evening barbecues. Equipped with a single garage with an electric opener, generous sized kitchen w/ pass thru to the living area, 19x11 master bedroom with ensuite bathroom & His/Her closets, large eating nook w/ access to rear yard. The home is located on a quiet street with a children's playground at the end. This home is not expected to last long. All measurements are approximate and should be verified if important. (id:66966)
Details
- Type
- Duplex
- Size
- 1599 sq ft
- Garage
- Garage
- Property tax
- $4,380
- Neighbourhood
- Uplands
- Municipality
- Nanaimo
Interior
- Fireplace
- No
Heating, cooling and services
- Heating
- Baseboard heaters, Electric
Building and exterior
- Year built
- 2001
Parking
- Total parking
- 2
- Driveway and parking
- Garage
Condo
- View
- Mountain view
Rooms
| Room | Level | Size | Features |
|---|---|---|---|
| Storage | Lower level | 6'11 x 11'6 | |
| Laundry room | Lower level | 7'2 x 7'8 | |
| Bathroom | Lower level | 8'3 x 7'8 | |
| Bedroom | Lower level | 10'7 | |
| Bedroom | Lower level | 10'1 x 11'2 | |
| Entrance | Lower level | 14'2 x 6'3 | |
| Bathroom | Main level | 7'11 | |
| Primary Bedroom | Main level | 19'10 x 11'2 | |
| Kitchen | Main level | 9'6 x 8'7 | |
| Dining room | Main level | 9'2 x 11'7 | |
| Living room | Main level | 18'9 x 11'6 |
Location
Location is approximate. See nearby homes on the map
Listed by REMAX Professionals (NA).

REALTOR®, REALTORS®, and the REALTOR® logo are certification marks that are owned by REALTOR® Canada Inc. and licensed exclusively to The Canadian Real Estate Association (CREA). These certification marks identify real estate professionals who are members of CREA and who must abide by CREA’s By-Laws, Rules, and the REALTOR® Code. The MLS® trademark and the MLS® logo are owned by CREA and identify the professional real estate services provided by members of CREA.
The information contained on this site is based in whole or in part on information that is provided by members of The Canadian Real Estate Association, who are responsible for its accuracy. CREA reproduces and distributes this information as a service for its members and assumes no responsibility for its accuracy.
Similar homes nearby
See more in Nanaimo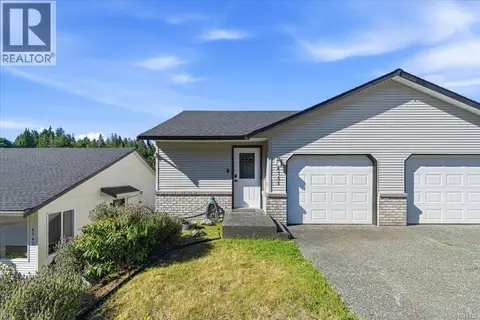 📷 28
$549,000
3 bd2 ba2 pk1326 ft²
4755 Fairbrook Cres
Uplands, Nanaimo
Multiplex
Duplex · MLS® 1041832 · REMAX Professionals (NA)
 📷 36
$499,900
2 bd2 ba1 pk981 ft²
419 4830 Cedar Ridge Pl
Uplands, Nanaimo
Condo Apartment · MLS® 1050772 · Real Broker B.C. Ltd.
 📷 7
$489,999
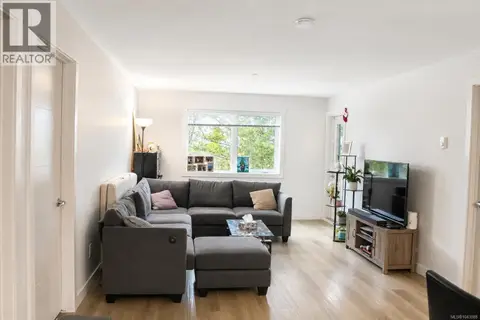
2 bd2 ba1 pk980 ft²
207 4810 Cedar Ridge Pl
Uplands, Nanaimo
Condo Apartment · MLS® 1043088 · eXp Realty (CX)
 📷 32
$485,000
2 bd2 ba1 pk1147 ft²
202 4442 Hedgestone Pl
Uplands, Nanaimo
Condo Townhouse · MLS® 1042977 · Royal LePage Nanaimo Realty LD
 📷 22
$615,000
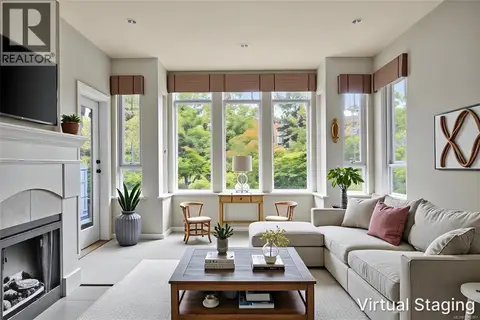
2 bd2 ba2 pk1173 ft²
108 5660 Edgewater Lane
Uplands, Nanaimo
Condo Apartment · MLS® 1046961 · Royal LePage Nanaimo Realty (NanIsHwyN)
 📷 40
$479,900
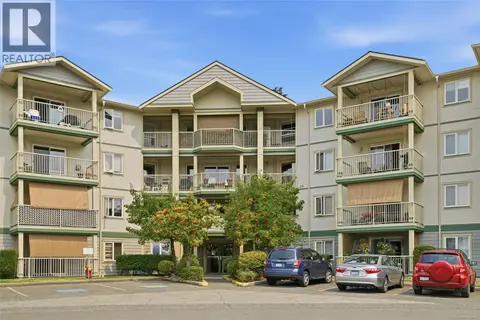
3 bd2 ba1 pk1246 ft²
207 4971 Songbird Pl
Uplands, Nanaimo
Condo Apartment · MLS® 1049443 · REMAX Professionals (NA)
 📷 66
$549,900
3 bd2 ba1 pk1286 ft²
7 4604 Hammond Bay Rd
Hammond Bay, Nanaimo
Detached · MLS® 1040046 · 460 Realty Inc. (NA)
 📷 40
$549,900
1 bd2 ba1 pk1021 ft²
107 38 Front St
Old City, Nanaimo
Condo Apartment · MLS® 1047685 · Royal LePage Nanaimo Realty (NanIsHwyN)