4778 Kilmarnock Dr
Courtenay South, Courtenay, BC, V9N9S5
Listed by PG Direct Realty Ltd.
$1,599,000
- 3 bedrooms
- 2 bathrooms
- 4 parking
- 2041 sq ft
Listed 155 days ago · MLS® 1037297
About this home
Visit REALTOR website for additional information. Step into West Coast living with this stunning walk on oceanfront rancher offering 3 bedrooms, 2 bathrooms, and breathtaking ocean views. The bright open concept kitchen features white cabinetry, granite countertops, a spacious island, and flows into the inviting family room. Patio doors lead to a large oceanfront deck, perfect for morning coffee or evening wine. Oversized windows fill the living and dining areas with natural light. Features include a heat pump, built in sound system, and new roof for year round comfort. The spacious primary bedroom offers a walk in closet and spa inspired ensuite. Beautiful gardens, an oceanfront firepit, hobby room, laundry, and double garage complete this exceptional coastal retreat where you can kayak from your backyard, watch whales, and enjoy soaring bald eagles. This is a must see! (id:66966)
Details
- Type
- Detached
- Size
- 2041 sq ft
- Garage
- Garage
- Property tax
- $8,139
- Neighbourhood
- Courtenay South
- Municipality
- Courtenay
Interior
- Fireplace
- No
- Appliances
- Washer, Refrigerator, Range - Electric, Dishwasher, Dryer
Heating, cooling and services
- Heating
- Heat Pump
- Air conditioning
- Central air conditioning
Building and exterior
- Year built
- 2004
Parking
- Total parking
- 4
- Driveway and parking
- Garage, RV
Rooms
| Room | Level | Size | Features |
|---|---|---|---|
| Laundry room | Main level | 14'9 x 14'2 | |
| Bathroom | Main level | 4-Piece | |
| Bedroom | Main level | 13'2 | |
| Bedroom | Main level | 12'5 x 13'6 | |
| Ensuite | Main level | 3-Piece | |
| Primary Bedroom | Main level | 5.18 × 5.18 m (17' × 17') | |
| Family room | Main level | 12'5 x 17'3 | |
| Kitchen | Main level | 15'6 x 10'7 | |
| Living room | Main level | 26'5 x 12'11 |
Location
Location is approximate. See nearby homes on the map
Listed by PG Direct Realty Ltd..

REALTOR®, REALTORS®, and the REALTOR® logo are certification marks that are owned by REALTOR® Canada Inc. and licensed exclusively to The Canadian Real Estate Association (CREA). These certification marks identify real estate professionals who are members of CREA and who must abide by CREA’s By-Laws, Rules, and the REALTOR® Code. The MLS® trademark and the MLS® logo are owned by CREA and identify the professional real estate services provided by members of CREA.
The information contained on this site is based in whole or in part on information that is provided by members of The Canadian Real Estate Association, who are responsible for its accuracy. CREA reproduces and distributes this information as a service for its members and assumes no responsibility for its accuracy.
Similar homes nearby
See more in Courtenay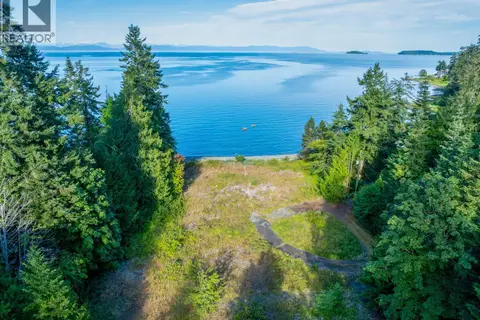 📷 46
$1,795,000
0 bd0 ba4 pk
4218 Island Hwy S
Courtenay South, Courtenay
Waterfront
Vacant Land · MLS® 1037657 · REMAX Ocean Pacific (Crtny)
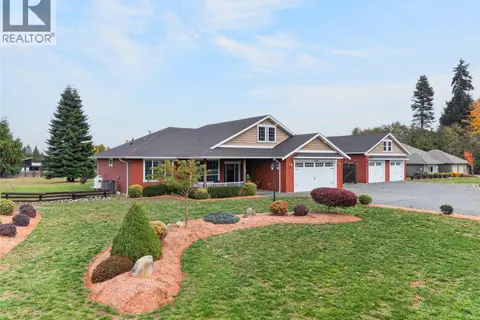 New
📷 47
$1,399,000
3 bd3 ba10 pk1925 ft²
3630 Eagleview Dr
Courtenay South, Courtenay
Detached · MLS® 1052720 · REMAX Ocean Pacific (Crtny)
 📷 47
$1,338,900
3 bd3 ba6 pk2708 ft²
5018 Spence Rd
Courtenay South, Courtenay
Waterfront
Detached · MLS® 1051415 · REMAX Ocean Pacific (CX)
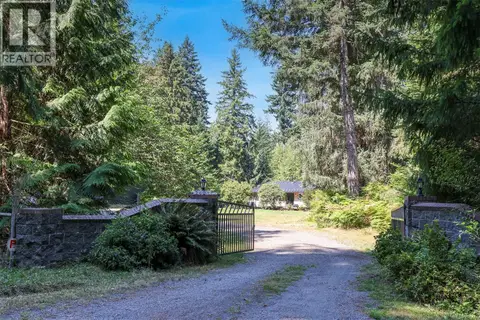 📷 55
$1,585,000
2 bd1 ba2 pk1338 ft²
2400 Clark Rd
Courtenay North, Courtenay
Detached · MLS® 1048141 · REMAX Ocean Pacific (CX)
 📷 62
$1,625,000
3 bd2 ba2 pk2173 ft²
3234 Winchester Ave
Crown Isle, Courtenay
Detached · MLS® 1043649 · Engel & Volkers Vancouver Island North
 📷 60
$1,675,000
3 bd3 ba4 pk2812 ft²
3172 Royal Vista Way
Crown Isle, Courtenay
Detached · MLS® 1048071 · eXp Realty (CT)
 📷 68
$1,500,000
5 bd5 ba3 pk4628 ft²
3331 Royal Vista Way
Crown Isle, Courtenay
Detached · MLS® 1039404 · REMAX Ocean Pacific (CX)
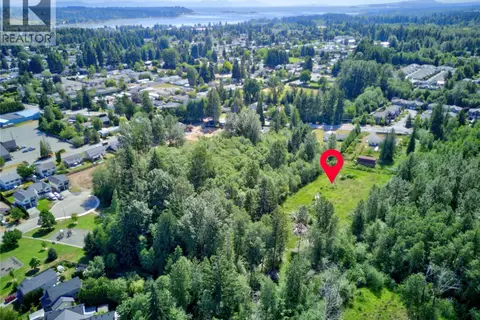 📷 56
$1,700,000
4 bd2 ba12 pk1616 ft²
2115 Cumberland Rd
Courtenay City, Courtenay
Detached · MLS® 1041511 · Royal LePage-Comox Valley (CV)