4737 SUSSNEE ROAD
100 Mile House, BC, V0K2Z0
Listed by eXp Realty (100 Mile)
$615,000
- 4 bedrooms
- 3 bathrooms
- 1945 sq ft
Listed 251 days ago · MLS® R3089634
About this home
Welcome to this fully renovated 4-bedroom, 3-bath family home in the highly sought after subdivision of 108 Mile Ranch, with lake views, walking trails and a nearby café. Enjoy the bright open-concept main level with a brand-new kitchen, new floors throughout, and a large addition creating a private primary bedroom with walk-in closet and new ensuite. Updates include a new gas furnace, siding and fenced yard and a fully developed basement—perfect for kids and pets. An addition to the front creates a welcoming entrance. This is a must see! An ideal place to grow, play and call home. Close to Schools, Shopping, Golf, and endless recreation opportunities. (id:66966)
Details
- Type
- Detached
- Style
- Split level entry
- Size
- 1945 sq ft
- Basement
- Finished, N/A
- Garage
- Garage
- Property tax
- $3,456 (2025)
- Municipality
- 100 Mile House
Interior
- Fireplace
- Yes
- Appliances
- Washer, Refrigerator, Dishwasher, Stove, Dryer
Heating, cooling and services
- Heating
- Natural gas
Building and exterior
- Style
- Split level entry
- Year built
- 1975
- Roof
- Asphalt shingle, Conventional
- Foundation
- Concrete Perimeter
- Outdoor
- Wood
Parking
- Driveway and parking
- Garage, Open
Rooms
| Room | Level | Size | Features |
|---|---|---|---|
| Foyer | Main level | 2.01 × 2.13 m (6'7" × 7') | |
| Kitchen | Main level | 3.87 × 4.54 m (12'8" × 14'11") | |
| Dining room | Main level | 3.47 × 1.92 m (11'5" × 6'4") | |
| Living room | Main level | 3.6 × 4.6 m (11'10" × 15'1") | |
| Primary Bedroom | Main level | 4.11 × 3.08 m (13'6" × 10'1") | |
| Bedroom 2 | Main level | 2.77 × 4.27 m (9'1" × 14') | |
| Bedroom 3 | Basement | 3.38 × 2.77 m (11'1" × 9'1") | |
| Bedroom 4 | Basement | 2.8 × 4.11 m (9'2" × 13'6") | |
| Laundry room | Basement | 1.49 × 2.44 m (4'11" × 8') | |
| Recreational, Games room | Basement | 4.72 × 3.6 m (15'6" × 11'10") |
Location
Location is approximate. See nearby homes on the map
Listed by eXp Realty (100 Mile).

REALTOR®, REALTORS®, and the REALTOR® logo are certification marks that are owned by REALTOR® Canada Inc. and licensed exclusively to The Canadian Real Estate Association (CREA). These certification marks identify real estate professionals who are members of CREA and who must abide by CREA’s By-Laws, Rules, and the REALTOR® Code. The MLS® trademark and the MLS® logo are owned by CREA and identify the professional real estate services provided by members of CREA.
The information contained on this site is based in whole or in part on information that is provided by members of The Canadian Real Estate Association, who are responsible for its accuracy. CREA reproduces and distributes this information as a service for its members and assumes no responsibility for its accuracy.
Similar homes nearby
See more in 100 Mile House 📷 16
$600,000
6311 N HORSE LAKE ROAD
100 Mile House
Vacant Land · MLS® R3132436 · eXp Realty (100 Mile)
 📷 40
$599,900
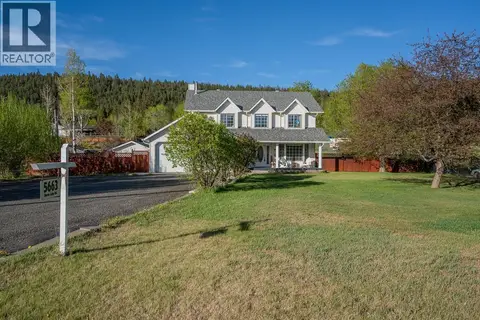
4 bd3 ba1976 ft²
5663 HORSE LAKE ROAD
100 Mile House
Detached · MLS® R3099790 · Real Broker BC LTD
 📷 38
$599,900
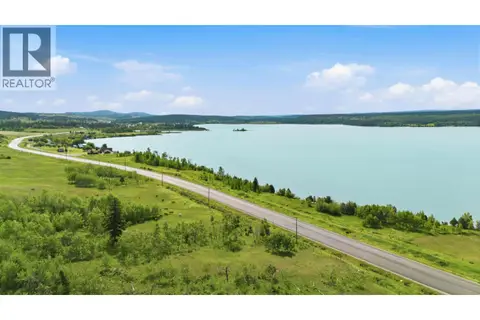
4 bd3 ba2936 ft²
5612 CANIM-HENDRIX LAKE ROAD
100 Mile House
Detached · MLS® R3118531 · eXp Realty (100 Mile)
 📷 8
$599,900
LOT B S CARIBOO 97 HIGHWAY
100 Mile House
Waterfront
Vacant Land · MLS® R3145966 · RE/MAX Williams Lake Realty
 📷 40
$599,900
3 bd2 ba2252 ft²
6784 BARNETT ROAD
100 Mile House
Detached · MLS® R3172239 · REMAX 100
 📷 14
$599,900
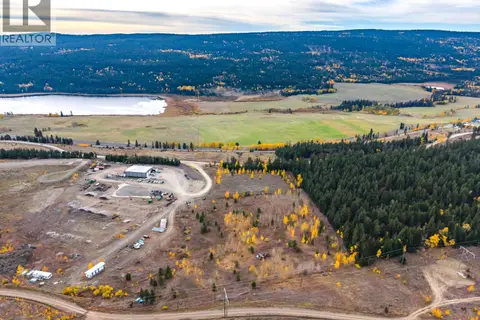
1225 EXETER MCKINLEY ROAD
100 Mile House
Vacant Land · MLS® C8082654 · eXp Realty (100 Mile)
 📷 35
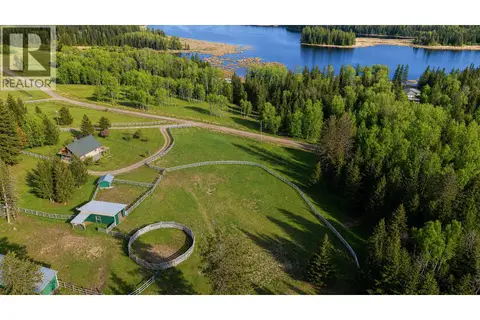
$599,000
4 bd2 ba2048 ft²
5785 SIMON LAKE ROAD
100 Mile House
Detached · MLS® R3126884 · eXp Realty (100 Mile)
 📷 29
$599,000
4 bd2 ba2661 ft²
255 EVERGREEN CRESCENT
100 Mile House
Detached · MLS® R3161186 · REMAX 100