473044 HW 41
Rural Vermilion River, County of, AB, T9X1T1
Listed by Vermilion Realty
$395,000
- 1+4 bedrooms
- 1 bathrooms
- 2058 sq ft
Listed 201 days ago · MLS® A2298797
About this home
Pavement All The Way to Both Wainwright & Vermilion, AB! Minutes from Riverdale Mini-Park & Golf Course. An absolutely gorgeous Eaton's Craftsman Model Home with all the character of old (original hardwood / doors / skeleton key handles etc) along with the modernization throughout. Nearly all new vinyl windows, wiring, electrical panel, high efficiency furnace, as well as a kitchen reno, new deck and new appliances within the last 5 years. The 8.8 acre parcel also supplies a heated, triple-car garage, hay barn, sheep barn, as well as cross fencing and an older shed & quonset. A truly unique property awaiting it's next owner. (id:66966)
Details
- Type
- Detached
- Size
- 2058 sq ft
- Basement
- Unfinished, Full
- Garage
- Garage
- Property tax
- $2,126 (2025)
- Municipality
- Rural Vermilion River, County of
Interior
- Bedrooms
- 1 above ground + 4 below
- Fireplace
- Yes
- Appliances
- Refrigerator, Dishwasher, Stove, Microwave, Window Coverings, Washer & Dryer
- Flooring
- Hardwood, Linoleum
Heating, cooling and services
- Heating
- Forced air
- Water and sewer
- Septic tank
Building and exterior
- Year built
- 1923
- Exterior
- Poured concrete
- Foundation
- Poured Concrete
- Outdoor
- Concrete, Vinyl siding
Parking
- Driveway and parking
- Detached Garage
Rooms
| Room | Level | Size | Features |
|---|---|---|---|
| Dining room | Main level | 11.92 Ft x 13.42 Ft | |
| Living room | Main level | 12.58 Ft x 15.42 Ft | |
| Kitchen | Main level | 11.92 Ft x 15.42 Ft | |
| Pantry | Main level | 4.50 Ft x 8.25 Ft | |
| Other | Main level | 9.33 Ft x 10.08 Ft | |
| Bedroom | Main level | 11.50 Ft x 12.50 Ft | |
| Bedroom | Basement | 9.33 Ft x 15.67 Ft | |
| Bedroom | Basement | 8.25 Ft x 8.50 Ft | |
| Bedroom | Basement | 10.08 Ft x 12.25 Ft | |
| 4pc Bathroom | Basement | ||
| Primary Bedroom | Basement | 11.33 Ft x 16.67 Ft |
Location
Location is approximate. See nearby homes on the map
Listed by Vermilion Realty.

REALTOR®, REALTORS®, and the REALTOR® logo are certification marks that are owned by REALTOR® Canada Inc. and licensed exclusively to The Canadian Real Estate Association (CREA). These certification marks identify real estate professionals who are members of CREA and who must abide by CREA’s By-Laws, Rules, and the REALTOR® Code. The MLS® trademark and the MLS® logo are owned by CREA and identify the professional real estate services provided by members of CREA.
The information contained on this site is based in whole or in part on information that is provided by members of The Canadian Real Estate Association, who are responsible for its accuracy. CREA reproduces and distributes this information as a service for its members and assumes no responsibility for its accuracy.
Similar homes nearby
See more in Rural Vermilion River, County of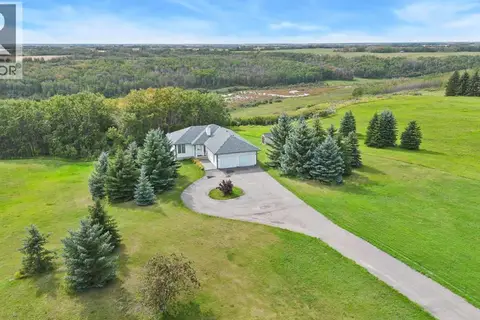 📷 41
$429,900
2+1 bd1 ba1300 ft²
49 Cherry Lane
Silver Willow Estates (NW), Rural Vermilion River, County of
Ravine lot
Detached · MLS® A2344260 · eXp Realty (Lloyd)
 📷 7
$359,000
6-2 Range
Rural Vermilion River, County of
Vacant Land · MLS® A2293642 · Coldwell Banker OnTrack Realty