4727 TESKEY ROAD, Promontory
Chilliwack, BC, V2R0C6
Listed by eXp Realty of Canada Inc.
$1,178,000
- 5 bedrooms
- 4 bathrooms
- 4505 sq ft
Listed 212 days ago · MLS® R3101839
About this home
Spacious 4,550 sq. ft. family home in highly sought-after Sardis! This impressive 5-bed, 4-bath property offers quality finishes and an open, functional layout designed for modern living"-perfect for everyday family life & effortless entertaining.The main floor showcases a bright, expansive living room w/soaring high ceilings & a cozy gas fireplace. The kitchen features brand-new countertops (2026) & the adjacent dining area opens directly onto a new large deck (2026) for enjoying views of the private backyard. Upstairs, you will find four spacious bedrooms, each featuring a charming built-in sitting area by the window. The master suite serves as a true retreat, complete with a walk-in closet and a beautiful ensuite featuring a deep soaker tub & a separate shower. Added bonus: The walk-out basement includes two separate entrances & 2 dens offering incredible potential for a home business or a rental suite! steps to school, trails, parks. MOVE IN ready (id:66966)
Details
- Type
- Detached
- Size
- 4505 sq ft
- Basement
- Finished, Unknown
- Garage
- Garage
- Property tax
- $5,290 (2025)
- Municipality
- Chilliwack
Interior
- Fireplace
- Yes
- Appliances
- Washer, Refrigerator, Dishwasher, Stove, Dryer
Heating, cooling and services
- Heating
- Forced air
Building and exterior
- Year built
- 2007
Parking
- Driveway and parking
- Garage, Additional Parking
Rooms
| Room | Level | Size | Features |
|---|---|---|---|
| Family room | Main level | 15'2.0 x 17'2.0 | |
| Dining room | Main level | 12'3.0 x 15'2.0 | |
| Foyer | Main level | 5'7.0 x 11'7.0 | |
| Eating area | Main level | 10'0.0 x 13'5.0 | |
| Kitchen | Main level | 12'6.0 | |
| Primary Bedroom | Above | 12'5.0 x 18'7.0 | |
| Bedroom 2 | Above | 11'3.0 x 12'1.0 | |
| Bedroom 3 | Above | 11'6.0 x 11'6.0 | |
| Bedroom 4 | Above | 10'4.0 x 11'1.0 | |
| Living room | Basement | 17'8.0 x 18'3.0 | |
| Bedroom 5 | Basement | 10'7.0 x 12'9.0 | |
| Hobby room | Basement | 19'0.0 x 20'6.0 | |
| Recreational, Games room | Basement | 12'4.0 x 20'5.0 | |
| Den | Basement | 7'11.0 x 8'7.0 | |
| Den | Basement | 7'6.0 x 8'7.0 |
Location
Location is approximate. See nearby homes on the map
Listed by eXp Realty of Canada Inc..

REALTOR®, REALTORS®, and the REALTOR® logo are certification marks that are owned by REALTOR® Canada Inc. and licensed exclusively to The Canadian Real Estate Association (CREA). These certification marks identify real estate professionals who are members of CREA and who must abide by CREA’s By-Laws, Rules, and the REALTOR® Code. The MLS® trademark and the MLS® logo are owned by CREA and identify the professional real estate services provided by members of CREA.
The information contained on this site is based in whole or in part on information that is provided by members of The Canadian Real Estate Association, who are responsible for its accuracy. CREA reproduces and distributes this information as a service for its members and assumes no responsibility for its accuracy.
Similar homes nearby
See more in Chilliwack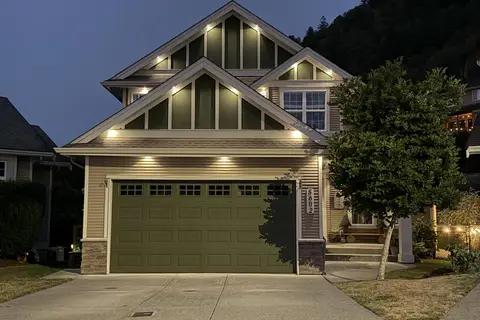 📷 37
$1,179,000
3 bd3 ba3468 ft²
5602 THOM CREEK DRIVE, Promontory
Chilliwack
Detached · MLS® R3154812 · RE/MAX Nyda Realty Inc.
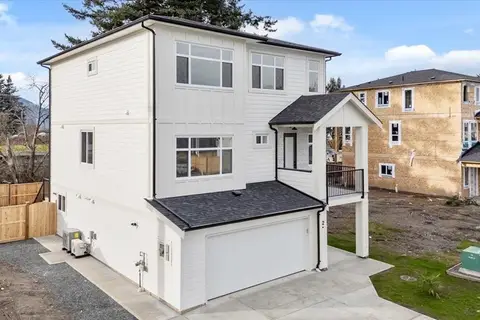 📷 28
$1,174,999
7 bd5 ba2932 ft²
2 45141 WATSON ROAD, Sardis South
Chilliwack
Detached · MLS® R3135411 · Sutton Group-West Coast Realty (Abbotsford)
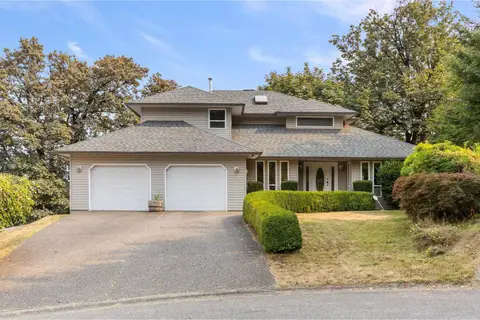 📷 38
$1,160,000
4 bd4 ba3917 ft²
8630 SUNBURST PLACE, Chilliwack Mountain
Chilliwack
Detached · MLS® R3168348 · RE/MAX Nyda Realty Inc.
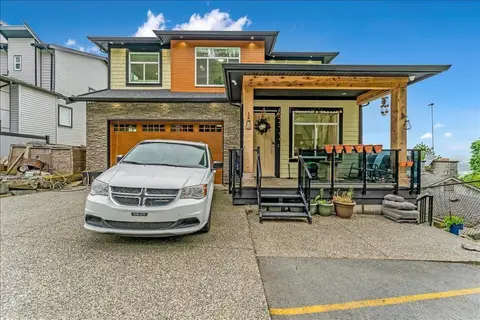 📷 29
$1,199,000
6 bd6 ba3475 ft²
8235 HARVEST PLACE, Eastern Hillsides
Chilliwack
Detached · MLS® R3140138 · RE/MAX Elevate Realty
 📷 40
$1,199,000
5 bd6 ba3760 ft²
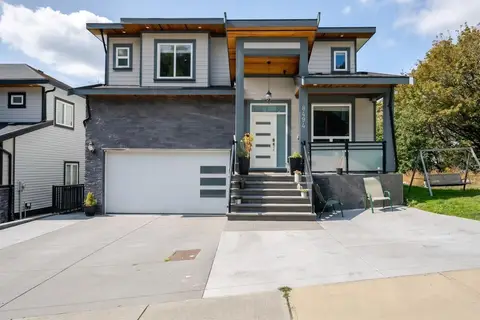
8494 FOREST GATE DRIVE, Eastern Hillsides
Chilliwack
Detached · MLS® R3162699 · Sutton Group-West Coast Realty (Abbotsford)
 📷 33
$1,199,000
4 bd3 ba2180 ft²
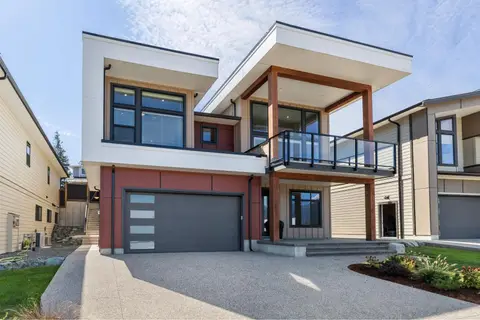
47262 VALERIE PLACE, Little Mountain
Chilliwack
Detached · MLS® R3168370 · Royal LePage - Wolstencroft
 📷 40
$1,199,900
6 bd4 ba2905 ft²
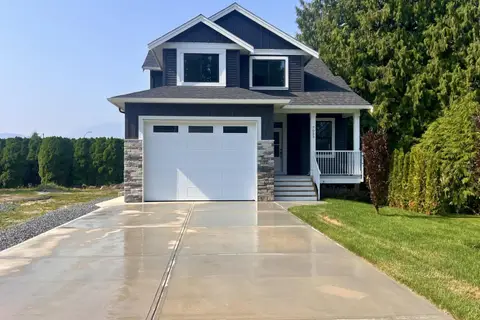
7033 EDEN DRIVE, Sardis West Vedder
Chilliwack
Detached · MLS® R3160551 · Century 21 Creekside Realty
 📷 14
$1,199,900
42159 YARROW CENTRAL ROAD, Yarrow
Chilliwack
Vacant Land · MLS® C8081926 · Real Broker B.C. Ltd.