4722 48 AV
Evansburg, Evansburg, AB, T0E0T0
Listed by Century 21 Leading
$369,900
- 3 bedrooms
- 2 bathrooms
- 1040 sq ft
Listed 131 days ago · MLS® E4493602
About this home
This Great Property Offers a Combination of Family Living, Premium Workshop Space & Outdoor Enjoyment. Situated on a Spacious Double Lot, This Well Maintained 3 Bedroom, 2 Bath Bilevel Home is Designed For Family Comfort. The Main Floor Features Rich Laminate Flooring, an Attractive Kitchen With Generous Cabinetry, a Bright Dining Room With a Bay Window & Garden Doors Leading to a Large Covered Deck That Has Dual Access From The Home & 2 Stairways to The Landscaped Backyard. The Welcoming Living Room With Textured Ceilings is Centered Around a Beautiful Fieldstone Wood Burning Fireplace, Making it a Perfect Gathering Place. The Fully Finished Walkout Basement Offers a Spacious Recreation Room With a 2nd Wood Burning Fireplace & Ample Storage. There is a Beautiful Partially Fenced Yard With Hedges, Cedar Trees, a Fire Pit & RV Parking. The Large Shop Has 12 ft Ceilings, 220 Wiring, a Cement Floor, 2 Mezzanines & is Heated. Located 1 Hour From Edmonton & Close to The School, Shopping & Pembina Park. (id:66966)
Details
- Type
- Detached
- Style
- Bi-level
- Size
- 1040 sq ft
- Basement
- Finished, Full, Walk out
- Neighbourhood
- Evansburg
- Municipality
- Evansburg
Interior
- Fireplace
- No
- Appliances
- Washer, Refrigerator, Stove, Dryer, Microwave, Window Coverings
Heating, cooling and services
- Heating
- Hot water radiator heat
Building and exterior
- Style
- Bi-level
- Year built
- 1979
Parking
- Driveway and parking
- RV
Rooms
| Room | Level | Size | Features |
|---|---|---|---|
| Living room | Main level | 4.27 × 6.1 m (14' × 20') | |
| Dining room | Main level | 3.35 × 3.35 m (11' × 11') | |
| Kitchen | Main level | 3.2 × 4.57 m (10'6" × 15') | |
| Primary Bedroom | Main level | 4.04 × 3.35 m (13'3" × 11') | |
| Bedroom 2 | Basement | 3.81 × 3.51 m (12'6" × 11'6") | |
| Bedroom 3 | Basement | 3.66 × 3.12 m (12' × 10'3") | |
| Recreation room | Basement | 7.32 × 4.11 m (24' × 13'6") | |
| Laundry room | Main level | 1.83 × 2.44 m (6' × 8') | |
| Utility room | Basement | 1.83 × 3.66 m (6' × 12') |
Location
Location is approximate. See nearby homes on the map
Listed by Century 21 Leading.

REALTOR®, REALTORS®, and the REALTOR® logo are certification marks that are owned by REALTOR® Canada Inc. and licensed exclusively to The Canadian Real Estate Association (CREA). These certification marks identify real estate professionals who are members of CREA and who must abide by CREA’s By-Laws, Rules, and the REALTOR® Code. The MLS® trademark and the MLS® logo are owned by CREA and identify the professional real estate services provided by members of CREA.
The information contained on this site is based in whole or in part on information that is provided by members of The Canadian Real Estate Association, who are responsible for its accuracy. CREA reproduces and distributes this information as a service for its members and assumes no responsibility for its accuracy.
Similar homes nearby
See more in Evansburg 📷 57
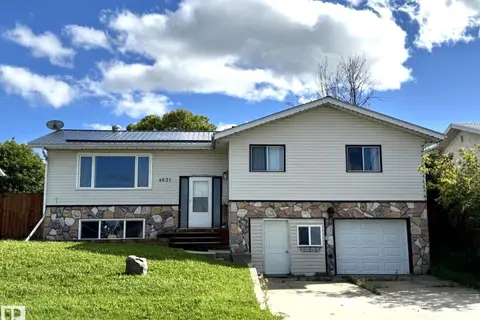
$389,000
3 bd2 ba960 ft²
5004 50 AV
Evansburg, Evansburg
Detached · MLS® E4496521 · RE/MAX Vision Realty
 📷 55
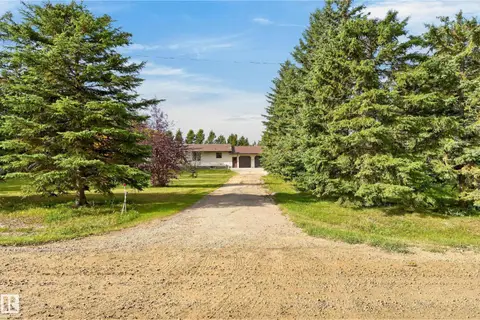
$339,900
3 bd3 ba1392 ft²
4631 47 AV
Evansburg, Evansburg
Detached · MLS® E4503755 · Century 21 Leading
 📷 69
$399,900
5 bd4 ba8 pk1395 ft²
5003 46 ST
Evansburg, Evansburg
Detached · MLS® E4512431 · Royal LePage Noralta Real Estate