4713 Birch Lane
Barriere, Barriere, BC, V0E1E0
Listed by RE/MAX Integrity Realty
$499,999
- 3 bedrooms
- 2 bathrooms
- 1 parking
- 1470 sq ft
Listed 5 days ago · MLS® 10403862
About this home
Nicely Designed 3 Bedroom Rancher featuring Vaulted Ceilings & latest Technologies in Heating & Cooling Plus: 29'x18' detached Garage/Shop for the man/woman cave. Yard is all landscaped with tiered parameter garden in the Fenced back yard. Master bedroom, ensuite & walk-in closet located on south end of home with the remaining 2 bedrooms & 4 piece bath to the north end. Small sun patio which leads into the 18'x14' closed-in recreational area with patio doors into dining & kitchen area. Great area of privacy to sit and relax in all seasons. Area known as Teachers Sub; has been know to be the Place to reside. Dead end road making traffic minimal. Easy to show. Give your Realtor a call & come and view! (id:66966)
Details
- Type
- Detached
- Style
- Ranch
- Size
- 1470 sq ft
- Garage
- Garage
- Property tax
- $2,665
- Neighbourhood
- Barriere
- Municipality
- Barriere
Interior
- Fireplace
- Propane
- Appliances
- Refrigerator, Range - Electric, Dishwasher, Washer & Dryer
- Flooring
- Mixed Flooring
Heating, cooling and services
- Heating
- Heat Pump, Electric
- Air conditioning
- Heat Pump
Building and exterior
- Style
- Ranch
- Year built
- 1997
- Roof
- Asphalt shingle
- Outdoor
- Vinyl siding
Parking
- Total parking
- 1
- Driveway and parking
- Detached Garage
Rooms
| Room | Level | Size | Features |
|---|---|---|---|
| 3pc Ensuite bath | Main level | ' x ' | |
| 4pc Bathroom | Main level | ' x ' | |
| Sunroom | Main level | 14' x 18'2'' | |
| Foyer | Main level | 6' x 7'4'' | |
| Laundry room | Main level | 6'2'' x 13' | |
| Bedroom | Main level | 10'5'' x 10'8'' | |
| Bedroom | Main level | 10'3'' x 10'8'' | |
| Primary Bedroom | Main level | 11'5'' x 11'8'' | |
| Kitchen | Main level | 12'6'' x 13' | |
| Dining room | Main level | 8'9'' x 13' | |
| Living room | Main level | 12'2'' x 18'10'' |
Location
Location is approximate. See nearby homes on the map
Listed by RE/MAX Integrity Realty.

REALTOR®, REALTORS®, and the REALTOR® logo are certification marks that are owned by REALTOR® Canada Inc. and licensed exclusively to The Canadian Real Estate Association (CREA). These certification marks identify real estate professionals who are members of CREA and who must abide by CREA’s By-Laws, Rules, and the REALTOR® Code. The MLS® trademark and the MLS® logo are owned by CREA and identify the professional real estate services provided by members of CREA.
The information contained on this site is based in whole or in part on information that is provided by members of The Canadian Real Estate Association, who are responsible for its accuracy. CREA reproduces and distributes this information as a service for its members and assumes no responsibility for its accuracy.
Similar homes nearby
See more in Barriere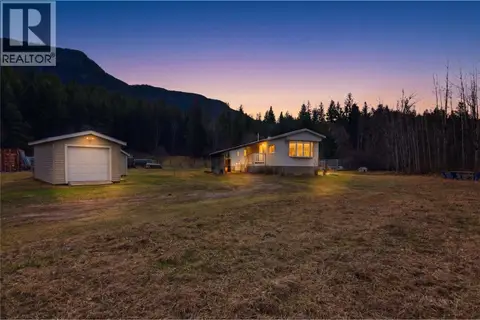 📷 32
$500,000
2 bd1 ba816 ft²
4048 DIXON MOUNTAIN Road
Barriere, Barriere
Mobile/Trailer · MLS® 10403790 · eXp Realty (Kamloops)
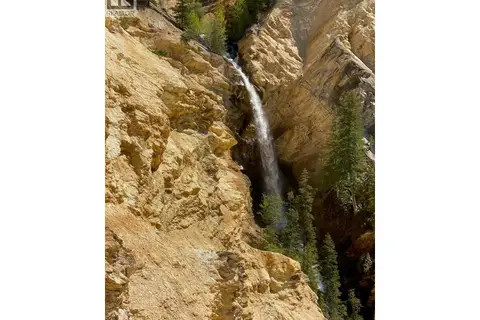 📷 33
$505,000
568 Agate Bay Road
Barriere, Barriere
Vacant Land · MLS® 10378079 · RE/MAX Integrity Realty
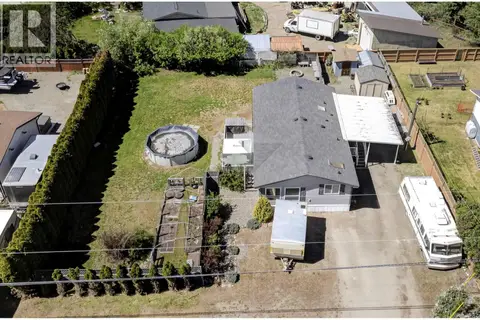 📷 38
$475,000
2 bd1 ba1056 ft²
633 Barriere Lakes Road
Barriere, Barriere
Pool
Mobile/Trailer · MLS® 10370640 · Royal LePage Westwin Realty
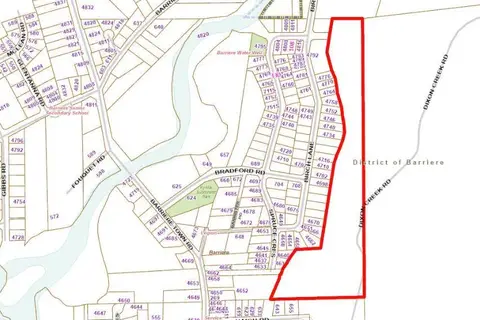 📷 26
$470,000
4797 Birch Lane
Barriere, Barriere
Vacant Land · MLS® 10392678 · Royal LePage Kamloops Realty (Seymour St)
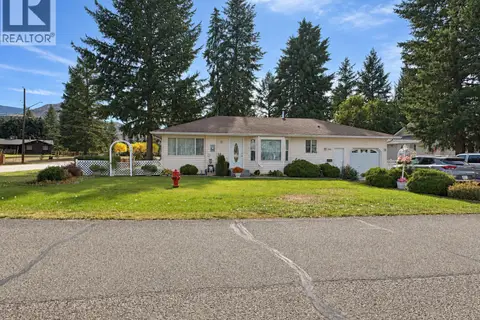 📷 33
$549,900
3 bd2 ba1 pk1659 ft²
396 Robin Drive
Barriere, Barriere
Detached · MLS® 10402005 · Royal LePage Westwin Realty
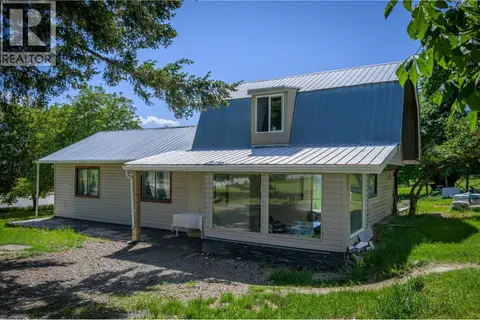 📷 45
$549,900
3 bd1 ba1288 ft²
6721 Yellowhead Highway S
Barriere, Barriere
Detached · MLS® 10401952 · REMAX Kamloops
 📷 16
$550,000
2 bd1 ba2 pk946 ft²
4562 Barriere Town Road
Barriere, Barriere
Detached · MLS® 10401373 · RE/MAX Integrity Realty
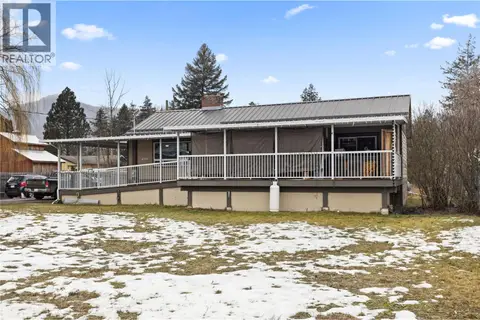 📷 15
$449,000
3 bd3 ba2616 ft²
4359 Borthwick Avenue
Barriere, Barriere
Detached · MLS® 10374919 · Royal LePage Westwin (Barriere)