4701 Pleasant Valley Road Unit# 43
Harwood, Vernon, BC, V1T4M7
Listed by Royal LePage Downtown Realty
$197,900
- 2 bedrooms
- 2 bathrooms
- 3 parking
- 1290 sq ft
Listed 271 days ago · MLS® 10373684
About this home
Discover the perfect blend of comfort and affordability in this expansive 1,290 sq. ft. home. Located in the quiet, sought-after Pleasant Valley MHP, this very well-kept property offers 2 bedrooms, 2 bathrooms, and a spacious addition that provides ample room to breathe. Move-in with peace of mind knowing the big-ticket items are taken care of, including a new asphalt shingle roof (2019) and a High-Efficiency Furnace, Hot. The home boasts quality updates throughout, such as energy-efficient vinyl windows and a beautifully updated tiled 3-piece ensuite bath. 1 pet per unit allowed up to 10"" in height. For the hobbyist or DIY enthusiast, the 10' x 14' workshop with a roll-up door is a standout feature. Outside, enjoy a large side and rear yard complete with raised garden beds and a storage shed. Conveniently located near shopping and public transit, this is retirement living made easy. (id:66966)
Details
- Type
- Mobile/Trailer
- Size
- 1290 sq ft
- Property tax
- $1,287
- Maintenance fee
- $720/month
- Neighbourhood
- Harwood
- Municipality
- Vernon
Interior
- Fireplace
- No
- Flooring
- Tile, Laminate
Heating, cooling and services
- Heating
- Forced air, See remarks
- Water and sewer
- Municipal sewage system
Building and exterior
- Year built
- 1974
- Roof
- Asphalt shingle
- Outdoor
- Vinyl siding
Parking
- Total parking
- 3
- Driveway and parking
- See Remarks
Rooms
| Room | Level | Size | Features |
|---|---|---|---|
| Other | Second level | 9'0'' x 6'0'' | |
| Other | Second level | 14'0'' x 10'0'' | |
| 3pc Ensuite bath | Main level | 9'0'' x 6'0'' | |
| Primary Bedroom | Main level | 11'0'' x 11'0'' | |
| Bedroom | Main level | 10'0'' x 8'0'' | |
| 3pc Bathroom | Main level | 6'0'' x 9'0'' | |
| Den | Main level | 12'0'' x 7'0'' | |
| Foyer | Main level | 13'0'' x 5'0'' | |
| Laundry room | Main level | 11'0'' x 7'0'' | |
| Dining room | Main level | 10'0'' x 8'0'' | |
| Foyer | Main level | 5'0'' x 8'0'' | |
| Living room | Main level | 18'0'' x 11'0'' | |
| Kitchen | Main level | 13'0'' x 11'0'' |
Location
Location is approximate. See nearby homes on the map
Listed by Royal LePage Downtown Realty.

REALTOR®, REALTORS®, and the REALTOR® logo are certification marks that are owned by REALTOR® Canada Inc. and licensed exclusively to The Canadian Real Estate Association (CREA). These certification marks identify real estate professionals who are members of CREA and who must abide by CREA’s By-Laws, Rules, and the REALTOR® Code. The MLS® trademark and the MLS® logo are owned by CREA and identify the professional real estate services provided by members of CREA.
The information contained on this site is based in whole or in part on information that is provided by members of The Canadian Real Estate Association, who are responsible for its accuracy. CREA reproduces and distributes this information as a service for its members and assumes no responsibility for its accuracy.
Similar homes nearby
See more in Vernon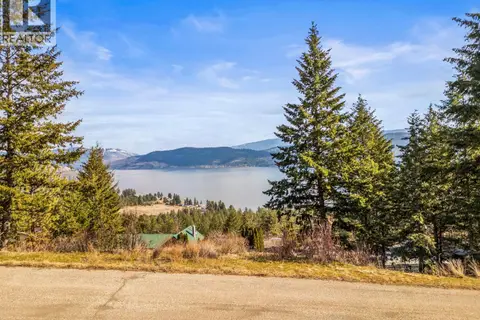 📷 20
$198,000
10551 Columbia Way
Okanagan North, Vernon
Vacant Land · MLS® 10375122 · RE/MAX Vernon Salt Fowler
 📷 8
$199,000
9394 Westside Road
Westside Road, Vernon
Vacant Land · MLS® 10384461 · REMAX Kelowna
 📷 13
$199,900
Lot 5 Westside Road
Okanagan North, Vernon
Vacant Land · MLS® 10383071 · RE/MAX Vernon Salt Fowler
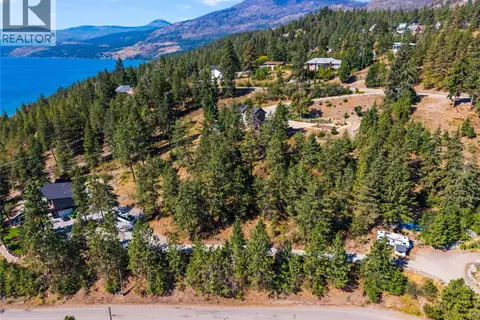 📷 11
$199,900
10332 Westshore Road
Okanagan North, Vernon
Vacant Land · MLS® 10397841 · RE/MAX Vernon Salt Fowler
 📷 28
$209,000
2 bd2 ba2 pk968 ft²
5484 25 Avenue Unit# 79
Okanagan Landing, Vernon
Mobile/Trailer · MLS® 10402831 · O'Keefe 3 Percent Realty Inc.
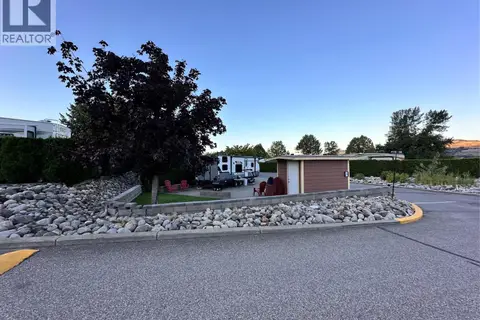 📷 31
$179,900
8000 Highland Road Lot# 15
North BX, Vernon
Pool
Recreational · MLS® 10376807 · 3 Percent Realty Inc.
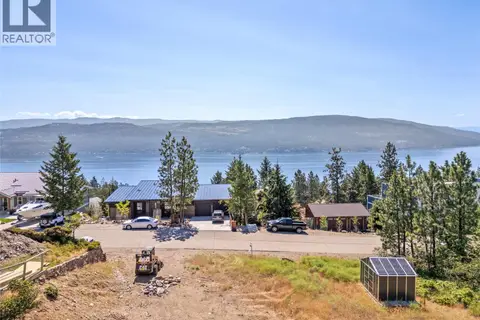 📷 20
$179,000
538 Mountain Drive
Okanagan North, Vernon
Vacant Land · MLS® 10375272 · RE/MAX Vernon Salt Fowler
 📷 14
$219,000
52 Peregrine Way
Adventure Bay, Vernon
Vacant Land · MLS® 10399484 · RE/MAX Vernon Salt Fowler