470 DUNDAS Street E Unit# 702
Waterdown East, Waterdown, L8B2A6
Listed by Corcoran Horizon Realty
$2,795/mo
- 2 bedrooms
- 2 bathrooms
- 1 parking
- 880 sq ft
Listed 6 days ago · MLS® 40869907
About this home
Bright and spacious two-bedroom, two-bathroom corner suite at Trend 3 in Waterdown, built by the award-winning New Horizon Development Group. Floor-to-ceiling windows fill the suite with natural light, while the kitchen features quartz countertops, a breakfast bar and stainless steel appliances, including a dishwasher. The living area offers comfortable space to relax and entertain, and both bedrooms provide ample closet space and north-facing views. Enjoy in-suite laundry, central air conditioning and one underground parking space included in the rent. Building amenities include a fitness centre and a fourth-floor terrace with BBQs. Convenient access to the QEW and Aldershot GO Station makes commuting easy. Available December 1, 2026. Heat and water are included; tenant pays hydro. (id:66966)
Details
- Type
- Condo Apartment
- Style
- Other
- Size
- 880 sq ft
- Basement
- None
- Maintenance fee
- $635/month
- Neighbourhood
- Waterdown East
- Municipality
- Waterdown
- Rent increase limit
- Depends on when the unit was first lived in: before Nov. 15, 2018 it’s covered by Ontario’s yearly limit (2.1% in 2026); after, there’s no cap.
Interior
- Bedrooms
- 2 above ground
- Fireplace
- No
- Appliances
- Washer, Refrigerator, Dishwasher, Stove, Dryer, Microwave
Heating, cooling and services
- Heating
- Geo Thermal
- Air conditioning
- Central air conditioning
- Water and sewer
- Municipal sewage system
Building and exterior
- Year built
- 2023
Parking
- Total parking
- 1
- Driveway and parking
- Underground
Condo
- Monthly fee
- $635
- Fee includes
- Heat, Water, Parking
Rooms
| Room | Level | Size | Features |
|---|---|---|---|
| 3pc Bathroom | Main level | ||
| 4pc Bathroom | Main level | ||
| Foyer | Main level | 8' x 24'8'' | |
| Bedroom | Main level | 10'6'' x 10'9'' | |
| Primary Bedroom | Main level | 9'5'' x 17'8'' | |
| Living room | Main level | 12'0'' x 14'10'' | |
| Kitchen | Main level | 9'5'' x 12'0'' |
Location
Location is approximate. See nearby homes on the map
Listed by Corcoran Horizon Realty.

REALTOR®, REALTORS®, and the REALTOR® logo are certification marks that are owned by REALTOR® Canada Inc. and licensed exclusively to The Canadian Real Estate Association (CREA). These certification marks identify real estate professionals who are members of CREA and who must abide by CREA’s By-Laws, Rules, and the REALTOR® Code. The MLS® trademark and the MLS® logo are owned by CREA and identify the professional real estate services provided by members of CREA.
The information contained on this site is based in whole or in part on information that is provided by members of The Canadian Real Estate Association, who are responsible for its accuracy. CREA reproduces and distributes this information as a service for its members and assumes no responsibility for its accuracy.
Similar homes nearby
See more in Waterdown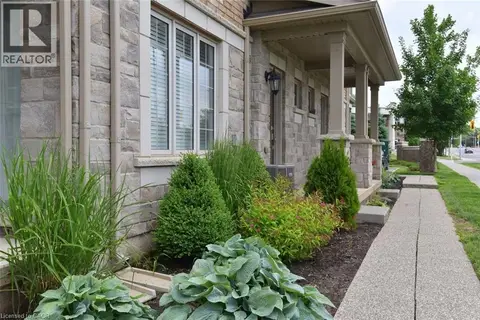 📷 34
$2,950/mo
3 bd2 ba2 pk1420 ft²
257 PARKSIDE Drive Unit# 36
Waterdown East, Waterdown
Condo Townhouse · MLS® 40864147 · RE/MAX Escarpment Realty Inc.
 📷 21
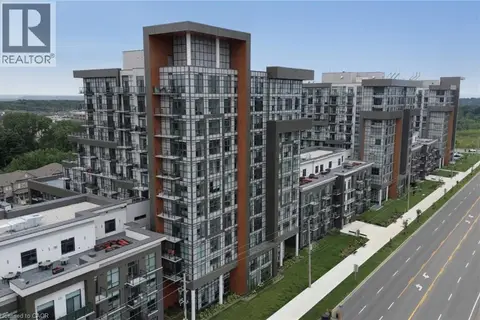
$2,500/mo
2 bd1 ba1 pk686 ft²
450 DUNDAS Street E Unit# 428
Waterdown East, Waterdown
Condo Apartment · MLS® 40848975 · eXp Realty
 📷 14
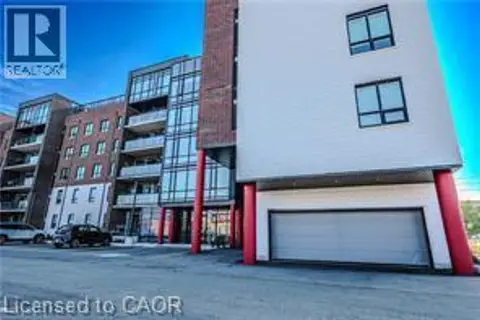
$2,300/mo
1+1 bd1 ba2 pk747 ft²
470 DUNDAS Street E Unit# 1213
Waterdown East, Waterdown
Condo Apartment · MLS® 40870468 · Real Broker Ontario Ltd.
 📷 19
$3,350/mo
3 bd3 ba2 pk1513 ft²
5 HAMILTON Street N Unit# 313
Waterdown West, Waterdown
Condo Apartment · MLS® 40853813 · Coldwell Banker Community Professionals