47 N 1 Street E
Magrath, AB, T0K1J0
Listed by Onyx Realty Ltd.
$519,900
- 3+1 bedrooms
- 3 bathrooms
- 4 parking
- 1100 sq ft
Listed 57 days ago · MLS® A2339785
About this home
Welcome to this well maintained 4 bedroom, 2.5 bathroom bungalow in the heart of Magrath, offering an open layout and plenty of updates throughout. The main floor features a bright, open flow between the kitchen and dining area. The kitchen is equipped with almost all new stainless steel appliances, while three bedrooms are located upstairs, including the primary bedroom with a convenient 2 piece ensuite. A 4 piece bathroom completes the main floor. Downstairs, the fully developed basement offers a large family room, an additional bedroom and bathroom, laundry, and tons of storage space. Recent updates and features include new flooring, fresh paint, central A/C, central vac, a new furnace motherboard, and a new hot water tank. Outside, enjoy a large backyard complete with a hot tub and plenty of room to relax or entertain. The location is hard to beat. Just steps from Magrath High School, community pool, ice arena, pickleball courts, tennis courts, and outdoor basketball courts. A great combination of space, updates, and an unbeatable location in Magrath! (id:66966)
Details
- Type
- Detached
- Style
- Bungalow
- Size
- 1100 sq ft
- Basement
- Finished, Full
- Garage
- Garage
- Property tax
- $4,139 (2026)
- Municipality
- Magrath
Interior
- Bedrooms
- 3 above ground + 1 below
- Fireplace
- No
- Appliances
- Washer, Refrigerator, Dishwasher, Stove, Dryer, Microwave, Window Coverings
- Flooring
- Carpeted, Linoleum, Vinyl Plank
Heating, cooling and services
- Heating
- Forced air
- Air conditioning
- Central air conditioning
Building and exterior
- Style
- Bungalow
- Year built
- 2009
- Foundation
- Poured Concrete
- Outdoor
- Stone
Parking
- Total parking
- 4
- Driveway and parking
- Attached Garage, Parking Pad
Rooms
| Room | Level | Size | Features |
|---|---|---|---|
| 2pc Bathroom | Main level | ||
| 4pc Bathroom | Main level | ||
| Bedroom | Main level | 12.00 Ft x 9.08 Ft | |
| Bedroom | Main level | 12.00 Ft x 8.50 Ft | |
| Dining room | Main level | 5.92 Ft x 12.25 Ft | |
| Foyer | Main level | 7.75 Ft x 7.75 Ft | |
| Kitchen | Main level | 16.08 Ft x 12.25 Ft | |
| Living room | Main level | 16.08 Ft x 12.42 Ft | |
| Primary Bedroom | Main level | 13.00 Ft x 11.33 Ft | |
| 3pc Bathroom | Basement | ||
| Bedroom | Basement | 9.75 Ft x 9.92 Ft | |
| Family room | Basement | 13.83 Ft x 21.67 Ft | |
| Laundry room | Basement | 8.00 Ft x 16.08 Ft | |
| Recreational, Games room | Basement | 18.17 Ft x 15.50 Ft | |
| Storage | Basement | 3.67 Ft x 7.33 Ft | |
| Furnace | Basement | 5.42 Ft x 7.33 Ft |
Location
Location is approximate. See nearby homes on the map
Listed by Onyx Realty Ltd..

REALTOR®, REALTORS®, and the REALTOR® logo are certification marks that are owned by REALTOR® Canada Inc. and licensed exclusively to The Canadian Real Estate Association (CREA). These certification marks identify real estate professionals who are members of CREA and who must abide by CREA’s By-Laws, Rules, and the REALTOR® Code. The MLS® trademark and the MLS® logo are owned by CREA and identify the professional real estate services provided by members of CREA.
The information contained on this site is based in whole or in part on information that is provided by members of The Canadian Real Estate Association, who are responsible for its accuracy. CREA reproduces and distributes this information as a service for its members and assumes no responsibility for its accuracy.
Similar homes nearby
See more in Magrath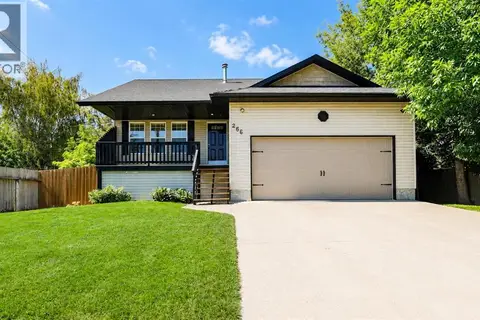 📷 41
$525,000
1+2 bd3 ba4 pk1151 ft²
266 S 1 Street W
Magrath
Pool
Detached · MLS® A2340570 · Grassroots Realty Group
 📷 42
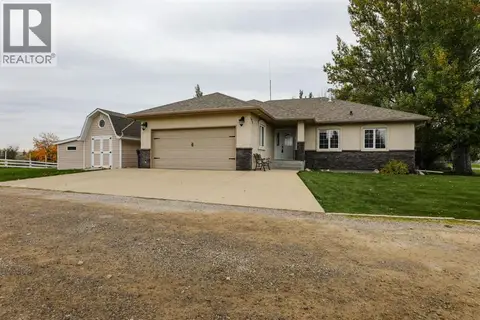
$539,900
3+2 bd3 ba4 pk1394 ft²
429 S 2 Street W
Magrath
Detached · MLS® A2351549 · Onyx Realty Ltd.
 📷 50
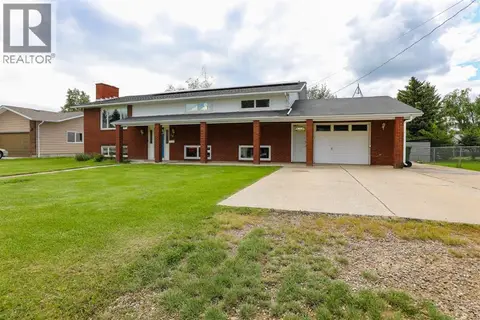
$465,000
3+2 bd3 ba3 pk1391 ft²
58 N 1A Street E
Magrath
Detached · MLS® A2322685 · Onyx Realty Ltd.
 📷 49
$575,000
3+3 bd4 ba5 pk2316 ft²
222 S 3 Street W
Magrath
Basement suite
Detached · MLS® A2351222 · Onyx Realty Ltd.