47 Bridlewood View SW
Bridlewood, Calgary, AB, T2Y3X7
Listed by Prep Realty Inc.
$399,000
- 3 bedrooms
- 3 bathrooms
- 1 parking
- 1503 sq ft
Listed 57 days ago · MLS® A2339438
About this home
OPEN HOUSE SATURDAY SEP 19, 2026 FROM 1:00PM - 4:30PM. Welcome to this spacious Bridlewood townhouse featuring 3 bedrooms, 2.5 baths, and an attached single garage. The bright main floor offers 9' ceilings, hardwood flooring, an open kitchen and dining area, and a cozy living room with gas fireplace. Enjoy the west facing deck, perfect for evening sunshine. Upper lever features a spacious primary bedroom with walk in closet and 4-piece ensuite, plus two additional bedrooms and a full bath. The finished basement offers a versatile recreation area, gym space, storage, and utility room. Conveniently located close to schools, shopping, transit, parks, and more! (id:66966)
Details
- Type
- Condo Townhouse
- Size
- 1503 sq ft
- Basement
- Finished, Full
- Garage
- Garage
- Property tax
- $2,852 (2026)
- Maintenance fee
- $357/month
- Neighbourhood
- Bridlewood
- Municipality
- Calgary
Interior
- Bedrooms
- 3 above ground
- Fireplace
- Yes
- Appliances
- Washer, Refrigerator, Range - Electric, Dishwasher, Dryer
- Flooring
- Carpeted, Vinyl
Heating, cooling and services
- Heating
- Forced air, Natural gas
Building and exterior
- Year built
- 1999
- Exterior
- Wood frame
- Foundation
- Poured Concrete
- Outdoor
- Asphalt, Vinyl siding
Parking
- Total parking
- 1
- Driveway and parking
- Attached Garage
Condo
- Monthly fee
- $357
- Fee includes
- Common Area Maintenance, Ground Maintenance, Insurance, Reserve Fund Contributions
Rooms
| Room | Level | Size | Features |
|---|---|---|---|
| Recreational, Games room | Basement | 23.58 Ft x 22.75 Ft | |
| Furnace | Basement | 9.58 Ft x 12.58 Ft | |
| 2pc Bathroom | Main level | 4.50 Ft x 5.08 Ft | |
| Dining room | Main level | 15.00 Ft x 9.25 Ft | |
| Kitchen | Main level | 9.67 Ft x 10.58 Ft | |
| 4pc Bathroom | Upper Level | 5.08 Ft x 8.00 Ft | |
| Living room | Main level | 15.67 Ft x 13.00 Ft | |
| 4pc Bathroom | Upper Level | 9.33 Ft x 6.08 Ft | |
| Bedroom | Upper Level | 12.08 Ft x 13.00 Ft | |
| Bedroom | Upper Level | 12.08 Ft x 10.25 Ft | |
| Primary Bedroom | Upper Level | 13.08 Ft x 14.50 Ft |
Location
Location is approximate. See nearby homes on the map
Listed by Prep Realty Inc..

REALTOR®, REALTORS®, and the REALTOR® logo are certification marks that are owned by REALTOR® Canada Inc. and licensed exclusively to The Canadian Real Estate Association (CREA). These certification marks identify real estate professionals who are members of CREA and who must abide by CREA’s By-Laws, Rules, and the REALTOR® Code. The MLS® trademark and the MLS® logo are owned by CREA and identify the professional real estate services provided by members of CREA.
The information contained on this site is based in whole or in part on information that is provided by members of The Canadian Real Estate Association, who are responsible for its accuracy. CREA reproduces and distributes this information as a service for its members and assumes no responsibility for its accuracy.
Similar homes nearby
See more in Calgary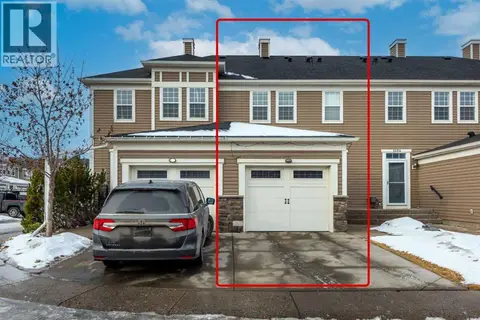 📷 32
$399,000
3 bd3 ba2 pk1331 ft²
1406, 155 SILVERADO SKIES Link SW
Silverado, Calgary
Condo Townhouse · MLS® A2308889 · CIR Realty
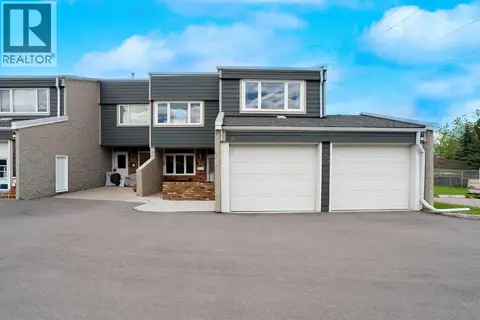 📷 39
$399,000
3 bd3 ba2 pk1727 ft²
30, 228 Theodore Place NW
Thorncliffe, Calgary
Condo Townhouse · MLS® A2310493 · CIR Realty
 📷 25
$399,000
2 bd1 ba1 pk709 ft²
3404, 95 Burma Star Road SW
Currie Barracks, Calgary
Condo Apartment · MLS® A2315846 · eXp Realty
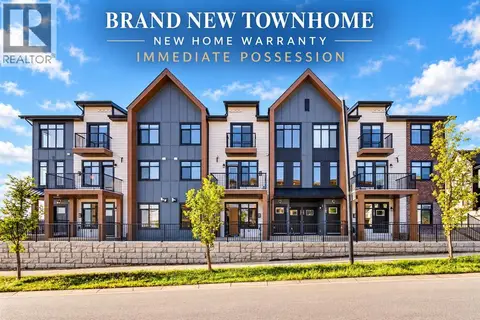 📷 39
$399,000
3 bd3 ba1 pk1368 ft²
177 148 Avenue NW
Livingston, Calgary
Condo Townhouse · MLS® A2343024 · Royal LePage Benchmark
 📷 29
$399,000
2 bd2 ba702 ft²
1009, 1319 14 Avenue SW
Beltline, Calgary
Condo Apartment · MLS® A2346799 · RE/MAX Realty Professionals
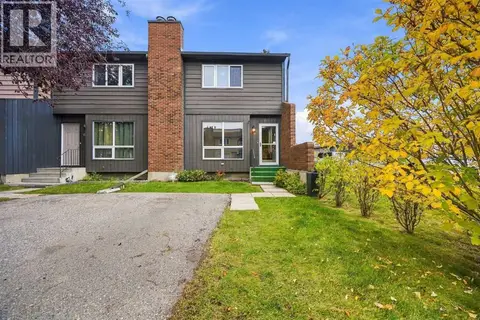 📷 29
$399,000
3 bd2 ba1 pk1226 ft²
18, 9908 Bonaventure Drive SE
Willow Park, Calgary
Condo Townhouse · MLS® A2349259 · 2% Realty
 📷 28
$399,000
2 bd3 ba2 pk1546 ft²
135, 30 Cornerstone Manor NE
Cornerstone, Calgary
Condo Townhouse · MLS® A2349266 · Charles
 📷 36
$399,000
3 bd3 ba4 pk1982 ft²
48 Copperstone Cove SE
Copperfield, Calgary
Condo Townhouse · MLS® A2352128 · Century 21 Bamber Realty LTD.