47 Bay View Street
Rochon Sands, AB, T0C3B0
Listed by CIR Realty
$829,900
- 5 bedrooms
- 3 bathrooms
- 6 parking
- 2118 sq ft
Listed 182 days ago · MLS® A2302109
About this home
Beachfront property built in 2022. Thoughtfully positioned across distinct levels, this property offers incredible potential for creating the ultimate lake retreat. The upper level provides space for a future oversized garage, with the opportunity for stairs leading down to the second tier—an ideal setting for a private firepit. Continue down to Beach Avenue and the lakefront level, where the home is perfectly situated just steps from the water. This impressive two-storey home offers exceptional space for year-round living.Located in the community of Rochon Sands on the shores of Buffalo Lake, approximately 45 minutes from Red Deer. The main floor welcomes you with bright, generous open concept living spaces. With 2 spacious bedrooms, 2 bathrooms (1 is ensuite) kitchen, dining area & cozy living room. Just off the kitchen is a covered and heated screened room & the living room is the showstopper, with floor-to-vaulted-ceiling windows framing beautiful views of Buffalo Lake and access to an expansive lake-facing deck complete with a gas BBQ hookup.Upstairs, you'll find three more spacious bedrooms, along with a cozy family room and a private upper deck where elevated panoramic lake views. The crawl space provides an abundance of storage and houses the home's water holding tanks.With five bedrooms, multiple outdoor living spaces, direct beachfront access, spectacular views, and a one-of-a-kind three-level property, this home offers an incredible opportunity to create your own lakefront lifestyle. (id:66966)
Details
- Type
- Detached
- Size
- 2118 sq ft
- Basement
- Crawl space
- Property tax
- $6,584 (2025)
- Municipality
- Rochon Sands
Interior
- Bedrooms
- 5 above ground
- Fireplace
- Yes
- Appliances
- Refrigerator, Dishwasher, Microwave, Hood Fan
- Flooring
- Tile, Vinyl Plank
Heating, cooling and services
- Heating
- Forced air, Natural gas
- Air conditioning
- Central air conditioning
Building and exterior
- Year built
- 2022
- Foundation
- Poured Concrete
Parking
- Total parking
- 6
- Driveway and parking
- Parking Pad
Rooms
| Room | Level | Size | Features |
|---|---|---|---|
| Foyer | Main level | 5.83 Ft x 7.42 Ft | |
| Kitchen | Main level | 11.67 Ft x 14.00 Ft | |
| Dining room | Main level | 10.75 Ft x 14.92 Ft | |
| Living room | Main level | 12.92 Ft x 18.42 Ft | |
| Primary Bedroom | Main level | 11.58 Ft x 18.17 Ft | |
| 3pc Bathroom | Main level | 4.92 Ft x 8.08 Ft | |
| Bedroom | Main level | 11.58 Ft x 12.42 Ft | |
| 4pc Bathroom | Main level | 4.92 Ft x 8.08 Ft | |
| Bedroom | Upper Level | 12.50 Ft x 13.33 Ft | |
| Bedroom | Upper Level | 8.92 Ft x 10.75 Ft | |
| Bedroom | Upper Level | 12.58 Ft x 13.50 Ft | |
| Family room | Upper Level | 13.50 Ft x 13.42 Ft | |
| 4pc Bathroom | Upper Level | 4.92 Ft x 9.42 Ft |
Location
Location is approximate. See nearby homes on the map
Listed by CIR Realty.

REALTOR®, REALTORS®, and the REALTOR® logo are certification marks that are owned by REALTOR® Canada Inc. and licensed exclusively to The Canadian Real Estate Association (CREA). These certification marks identify real estate professionals who are members of CREA and who must abide by CREA’s By-Laws, Rules, and the REALTOR® Code. The MLS® trademark and the MLS® logo are owned by CREA and identify the professional real estate services provided by members of CREA.
The information contained on this site is based in whole or in part on information that is provided by members of The Canadian Real Estate Association, who are responsible for its accuracy. CREA reproduces and distributes this information as a service for its members and assumes no responsibility for its accuracy.
Similar homes nearby
See more in Rochon Sands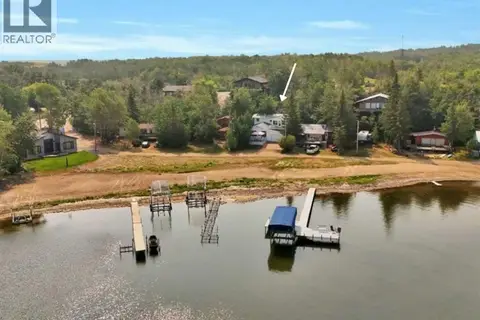 📷 31
$669,900
3 bd2 ba2 pk1962 ft²
34 Beach Street E
Rochon Sands
Waterfront
Detached · MLS® A2347591 · Royal LePage Network Realty Corp.