4650 Goldstream Heights Dr
Shawnigan, Shawnigan Lake, BC, V0R2W3
Listed by RE/MAX Island Properties (DU)
$1,999,900
- 5 bedrooms
- 4 bathrooms
- 7 parking
- 5436 sq ft
Listed 134 days ago · MLS® 1039662
About this home
Stunning custom-built executive home set on 5 private acres in the highly sought-after Goldstream Heights area. Built in 2024, this impressive 3,100 sq. ft. residence offers 4 bedrooms, 3 bathrooms, soaring 17-foot ceilings, a gourmet chef’s kitchen with a large island, and exceptional high-end finishes throughout. Designed for indoor-outdoor living, the home features covered patios that showcase breathtaking views of Shawnigan Lake and the surrounding mountains. Perfect for hobbyists, car enthusiasts, or those operating a home-based business, the remarkable 2,329 sq. ft. secondary building includes two oversized bays with 17-foot ceilings, a workshop with office space, and a fully self-contained 1-bedroom legal suite—providing outstanding flexibility, guest accommodation, or income potential. This rare offering combines luxury, privacy, and exceptional versatility in one of the area's most desirable locations. Properties like this are seldom available. Experience everything this exceptional estate has to offer—book your private viewing today. (id:66966)
Details
- Type
- Detached
- Size
- 5436 sq ft
- Garage
- Garage
- Property tax
- $6,618
- Neighbourhood
- Shawnigan
- Municipality
- Shawnigan Lake
Interior
- Fireplace
- Yes
- Appliances
- Refrigerator, Hot Tub, Range - Electric, Dishwasher, Dryer
Heating, cooling and services
- Heating
- Heat Pump
- Air conditioning
- Fully air conditioned
Building and exterior
- Year built
- 2024
Parking
- Total parking
- 7
- Driveway and parking
- Garage
Rooms
| Room | Level | Size | Features |
|---|---|---|---|
| Workshop | Main level | 28'11 x 19'7 | |
| Other | Auxiliary Building | 38'9 x 30'10 | |
| Ensuite | Second level | 5-Piece | |
| Bathroom | Second level | 4-Piece | |
| Bathroom | Main level | 4-Piece | |
| Bathroom | Auxiliary Building | 4-Piece | |
| Kitchen | Auxiliary Building | 15'2 x 7'5 | |
| Other | Auxiliary Building | 5'5 x 8'9 | |
| Dining room | Auxiliary Building | 7'5 x 10'5 | |
| Living room | Additional Accommodation | 15'0 x 11'11 | |
| Bedroom | Auxiliary Building | 13'7 x 11'7 | |
| Bedroom | Second level | 10'5 x 13'0 | |
| Primary Bedroom | Second level | 14'10 x 14'11 | |
| Bedroom | Second level | 11'11 x 32'7 | |
| Bedroom | Main level | 19'9 x 11'6 | |
| Entrance | Main level | 14'10 x 11'9 | |
| Mud room | Main level | 15'9 x 13'1 | |
| Kitchen | Main level | 14'7 x 14'5 | |
| Dining room | Main level | 10'8 x 10'0 | |
| Living room | Main level | 28'8 x 16'11 |
Location
Location is approximate. See nearby homes on the map
Listed by RE/MAX Island Properties (DU).

REALTOR®, REALTORS®, and the REALTOR® logo are certification marks that are owned by REALTOR® Canada Inc. and licensed exclusively to The Canadian Real Estate Association (CREA). These certification marks identify real estate professionals who are members of CREA and who must abide by CREA’s By-Laws, Rules, and the REALTOR® Code. The MLS® trademark and the MLS® logo are owned by CREA and identify the professional real estate services provided by members of CREA.
The information contained on this site is based in whole or in part on information that is provided by members of The Canadian Real Estate Association, who are responsible for its accuracy. CREA reproduces and distributes this information as a service for its members and assumes no responsibility for its accuracy.
Similar homes nearby
See more in Shawnigan Lake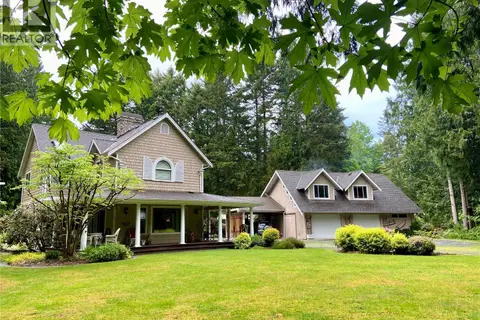 📷 57
$1,753,000
5 bd4 ba8 pk4069 ft²
1753 Peerless Rd
Shawnigan, Shawnigan Lake
Detached · MLS® 1048073 · Pemberton Holmes Ltd. (Nanaimo)
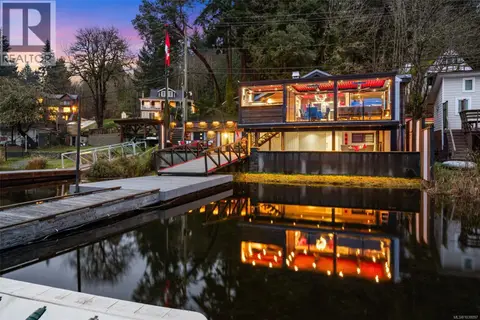 📷 82
$1,749,900
4 bd3 ba4 pk1759 ft²
2386 Shawnigan Lake Rd
Shawnigan, Shawnigan Lake
Detached · MLS® 1038097 · Maxxam Realty Ltd.
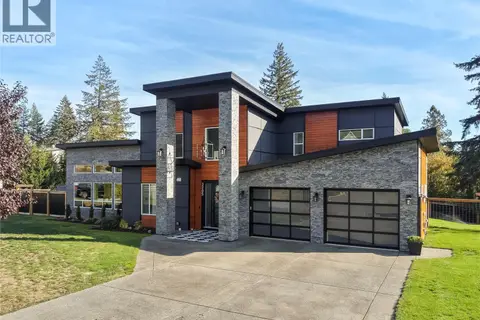 📷 91
$1,675,000
6 bd5 ba6 pk3780 ft²
3205 Pinder Pl
Shawnigan, Shawnigan Lake
Detached · MLS® 1052135 · The Agency