465 Wilson Mountain Road
Oliver Rural, Oliver, BC, V0H1T5
Listed by Royal LePage South Country
$1,149,000
- 5 bedrooms
- 3 bathrooms
- 2 parking
- 4008 sq ft
Listed 244 days ago · MLS® 10376306
About this home
Country living at its finest! This charming home sits on 11+ rolling acres with 4 fenced acres, offering privacy and stunning mountain views from both front and back with an amazing wrap around deck. Features include a wood stoves, a reverse osmosis water system, and a BBQ hut conveniently located off the kitchen, perfect for entertaining year round! The property includes an attached double garage and two outbuildings suitable for animals, horse lovers or hobby farmers. Relax and unwind in your private hot tub while enjoying the peaceful country setting. All this just 10 minutes from downtown Oliver. A must-see property! (id:66966)
Details
- Type
- Detached
- Size
- 4008 sq ft
- Garage
- Garage
- Property tax
- $5,036
- Neighbourhood
- Oliver Rural
- Municipality
- Oliver
Interior
- Fireplace
- No
Heating, cooling and services
- Heating
- Forced air, See remarks
- Air conditioning
- Heat Pump
- Water and sewer
- Septic tank
Building and exterior
- Year built
- 1990
- Roof
- Asphalt shingle
Parking
- Total parking
- 2
- Driveway and parking
- Attached Garage, RV
Rooms
| Room | Level | Size | Features |
|---|---|---|---|
| Bedroom | Second level | 12' x 8'6'' | |
| Bedroom | Second level | 10'9'' x 11'4'' | |
| Storage | Basement | 12'5'' x 14'9'' | |
| Storage | Basement | 42'10'' x 13'8'' | |
| Recreation room | Basement | 30'1'' x 17'7'' | |
| Primary Bedroom | Second level | 12'7'' x 17'9'' | |
| Bedroom | Second level | 8' x 8' | |
| Bedroom | Second level | 10'9'' x 10'2'' | |
| Full ensuite bathroom | Second level | 8' x 4'11'' | |
| Full bathroom | Second level | 8'1'' x 8' | |
| Office | Main level | 13'11'' x 9'11'' | |
| Living room | Main level | 14'3'' x 18'4'' | |
| Laundry room | Main level | 6'7'' x 11'7'' | |
| Kitchen | Main level | 14'10'' x 16'9'' | |
| Foyer | Main level | 12'2'' x 12'9'' | |
| Family room | Main level | 18'6'' x 11'3'' | |
| Dining room | Main level | 9'8'' x 11'2'' | |
| Full bathroom | Main level | 10'11'' x 7'6'' |
Location
Location is approximate. See nearby homes on the map
Listed by Royal LePage South Country.

REALTOR®, REALTORS®, and the REALTOR® logo are certification marks that are owned by REALTOR® Canada Inc. and licensed exclusively to The Canadian Real Estate Association (CREA). These certification marks identify real estate professionals who are members of CREA and who must abide by CREA’s By-Laws, Rules, and the REALTOR® Code. The MLS® trademark and the MLS® logo are owned by CREA and identify the professional real estate services provided by members of CREA.
The information contained on this site is based in whole or in part on information that is provided by members of The Canadian Real Estate Association, who are responsible for its accuracy. CREA reproduces and distributes this information as a service for its members and assumes no responsibility for its accuracy.
Similar homes nearby
See more in Oliver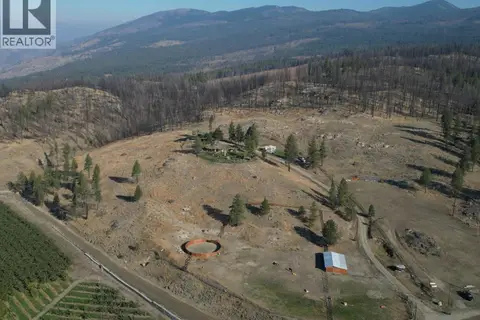 📷 75
$1,149,000
1 bd1 ba1854 ft²
222 Old Camp McKinney Road
Oliver Rural, Oliver
Detached · MLS® 10393316 · Royal LePage South Country
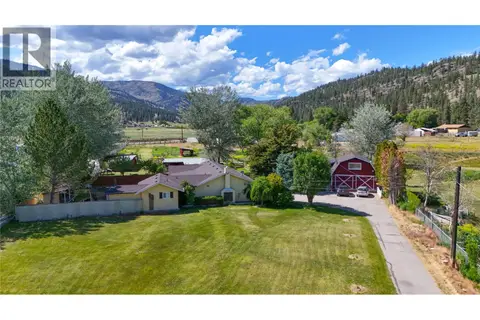 📷 36
$1,100,000
3 bd2 ba6 pk2211 ft²
212 Carr Crescent
Oliver Rural, Oliver
Detached · MLS® 10401043 · Chamberlain Property Group Inc.
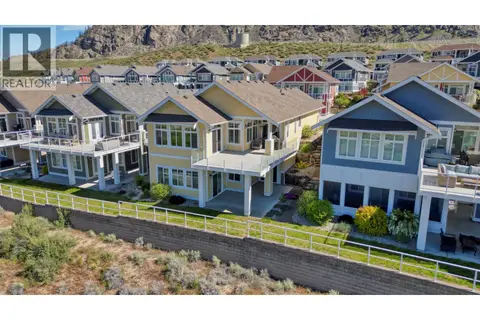 📷 48
$1,099,000
4 bd3 ba2 pk2333 ft²
2450 RADIO TOWER Road Unit# 182
Oliver Rural, Oliver
Detached · MLS® 10378998 · RE/MAX Realty Solutions
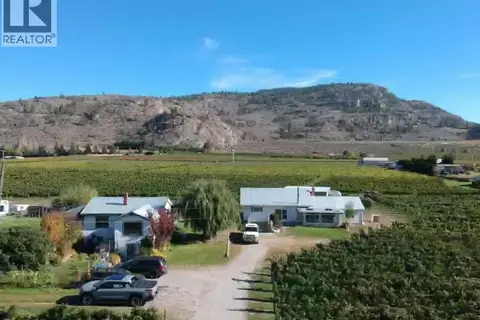 📷 71
$1,199,000
4 bd2 ba5 pk1880 ft²
4923 RYEGRASS Road
Oliver Rural, Oliver
Detached · MLS® 10403768 · RE/MAX Wine Capital Realty
 📷 83
$1,095,000
5 bd3 ba3 pk1900 ft²
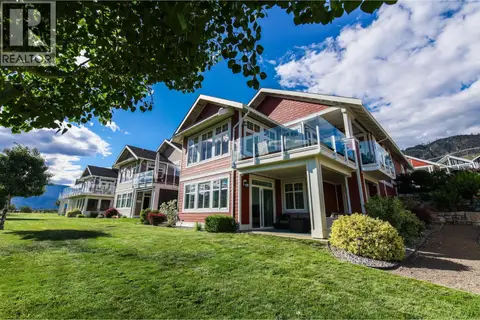
2450 Radio Tower Road Unit# 204
Oliver Rural, Oliver
WaterfrontPool
Detached · MLS® 10391443 · eXp Realty
 📷 74
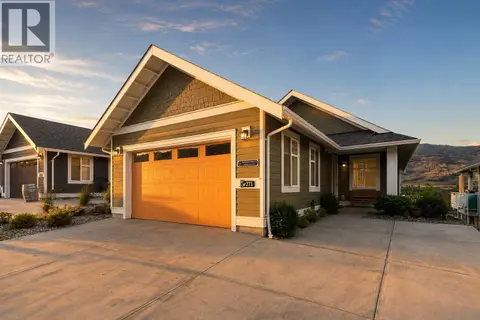
$1,089,000
5 bd4 ba5 pk2435 ft²
2450 Radio Tower Road Unit# 271
Oliver Rural, Oliver
WaterfrontPool
Detached · MLS® 10389060 · RE/MAX Realty Solutions
 📷 58
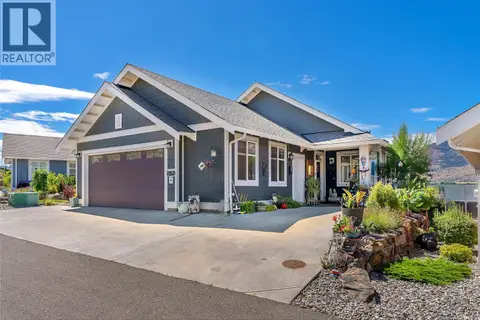
$1,088,000
4 bd4 ba3 pk2541 ft²
2450 Radio Tower Road Unit# 274
Oliver Rural, Oliver
Detached · MLS® 10393544 · Real Broker B.C. Ltd
 📷 77
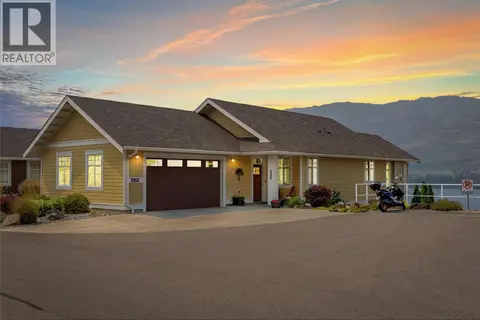
$1,225,000
4 bd3 ba5 pk2483 ft²
2450 Radio Tower Road Unit# 279
Oliver Rural, Oliver
Pool
Detached · MLS® 10395608 · Real Broker B.C. Ltd