4646 Ogilvie Walk Crescent
2202 - Carson Grove, Cyrville - Carson Grove - Pineview, K1J 1G7
$749,999
- 3 bedrooms
- 3 bathrooms
- 3 parking
- 1100-1500 sq ft
Listed 18 days ago · MLS® X13853864
About this home
Location Location Location! 4646 Ogilvie Walk Cres. is a FULLY RENOVATED home offering modern finishes, generous living space and an exceptionally convenient location in Carson Grove. Thoughtfully updated throughout, this move in ready home features a renovated kitchen with quartz countertops, modern cabinetry, designer backsplash, stainless steel appliances and Italian ceramic flooring. The kitchen opens to a bright living and dining area featuring vanilla stained hardwood flooring, creating a warm and inviting space for everyday living and entertaining. Upstairs, the spacious primary bedroom features a walk in closet, while the additional bedrooms offer excellent space for family, guests or a home office. The bathrooms have been completely renovated with quartz vanity tops and modern finishes, the en suite includes a glass enclosed stand up shower and another with a tiled (Italian) tub and shower. New vinyl flooring, updated trim, carpeting, staircase and railing further enhance the home.The finished lower level provides valuable additional living space and is ideal for a family room, home gym, office or media room. Outside, enjoy a newly built deck and fence, creating a private space to relax or entertain. Additional updates include quartz surfaces throughout, Italian ceramic tile and an owned hot water tank approximately seven years old. Ideally located close to the NRC, Montfort Hospital, CSIS, CSE, CMHC, La Cité, shopping, restaurants, parks, groceries and everyday amenities. Blair LRT and Highway 417 are also nearby, making commuting throughout Ottawa easy. Extensively renovated, exceptionally well located and ready to enjoy, 4646 Ogilvie Walk Crescent is a fantastic opportunity! Please reach out for showing availability and details.
Details
- Type
- Att/Row/Townhouse
- Style
- 2-Storey
- Size
- 1100-1500 sq ft
- Lot
- 19.7 × 131.99 ft
- Basement
- Finished
- Garage
- Attached
- Kitchens
- 1
- Property tax
- $5,165 (2026)
- Neighbourhood
- 2202 - Carson Grove
- Municipality
- Cyrville - Carson Grove - Pineview
- Price per sq ft
- $577
Interior
- Bedrooms
- 3 above ground
- Bathrooms
- 1 × 2-piece (main), 1 × 3-piece (second), 1 × 4-piece (second)
- Rooms
- 15 above ground
- Family room or den
- Yes
- Fireplace
- Natural Gas
- Features
- Auto Garage Door Remote, Carpet Free, Rough-In Bath, Water Heater Owned
Heating, cooling and services
- Heating
- Forced Air, Gas
- Air conditioning
- Central Air
- Water and sewer
- Sewer
Building and exterior
- Style
- 2-Storey
- Exterior
- Brick
- Roof
- Asphalt Shingle
- Foundation
- Concrete
- Faces
- South
Parking
- Garage spaces
- 1
- Total parking
- 3
Lot
- Size
- 19.7 × 131.99 ft
More
- Possession
- TBD
- Cross street
- AMBASSADOR & CITY PARK DRIVE
History of this address
1 earlier listing at this address, with sold and leased prices. Create a free account or sign in to see them.
Location
Location is approximate. See nearby homes on the map
Recent sales nearby
See what similar homes within 1 km sold for in the last year. Create a free account or sign in to see them.
The neighbourhood
Getting around Very walkable
- 🚇 Blair LRT8 min walk
- 🚇 Cyrville LRT18 min walk
Within a 10-minute walk: 4 grocery stores, 12 cafés and restaurants, 7 parks, 4 pharmacies. Nearest grocery: Walmart Supercentre (400 m). Nearest park: City Centre Park (250 m).
Schools nearby
Elementary
- Carson Grove Elementary School
EQAO: Gr 3 reading 41%, math 18%16 min walk - Des Pins Catholic Elementary School Catholic
EQAO: Gr 6 reading 95%, math 84%1.2 km - St. John Paul II School Catholic
EQAO: Gr 6 reading 67%, math 30%1.3 km - Our Lady Of Mount Carmel School Catholic1.7 km
Secondary
- Minto Professional and Technical Centre1.4 km
- Gloucester High School
EQAO: Gr 9 math 28%, literacy test 64%1.6 km - Samuel-Genest Catholic High School Catholic
EQAO: Gr 9 math 68%, literacy test 96%1.9 km
EQAO: share of students meeting the provincial standard (2024–25). Ontario average: Gr 6 reading 86%, math 51%; Gr 9 math 55%; literacy test 83%.
Closest schools, not school zones. Check which school serves this address with the school board before relying on it.
Who lives here postal area K1J
- Owners / renters
- 67% / 33%
- Median household income
- $94,000
- Average age
- 42
- Children under 15
- 16%
- Homes
- 31% detached, 19% high-rise
- Commute by transit
- 18%
- Population
- 28,268
Languages spoken most at home besides English: Arabic 3.6%, Spanish 1%, Mandarin 0.9%, Somali 0.6%.
Distances are approximate. Places © OpenStreetMap contributors. Neighbourhood figures: Statistics Canada, 2021 Census. School results: EQAO via Ontario Data Catalogue (Open Government Licence – Ontario).
Living here
Commute
To downtown Ottawa: 7 km. Transit times · Driving times
Noise 1 source nearby
- 🛣️ Highway 174200 m
Distances from the map, not noise measurements. Visit at rush hour to judge for yourself.
Internet High-speed
50/10 Mbps or faster available here by cable, fibre or DSL (the federal high-speed target).
From the federal broadband map. Check exact speeds and providers for the address.
Short-term rentals
Only in your principal residence (whole home or part of it), with a City host permit. Rural cottage rentals have a separate permit.
Roads, rail, airports and planned stations © OpenStreetMap contributors. Internet: Innovation, Science and Economic Development Canada, National Broadband Data.
Listed by EXP REALTY.
Listing information provided by PropTx Innovations Inc. and TRREB; deemed reliable but not guaranteed accurate by PropTx.
Similar homes nearby
See more in Cyrville - Carson Grove - Pineview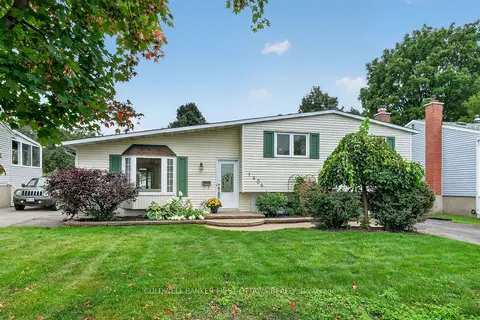
$699,900
Reduced $20,000
3 bd2 ba2 pk1100-1500 ft²
1404 Matheson Road
2202 - Carson Grove, Cyrville - Carson Grove - Pineview
Detached · MLS® X13741028 · COLDWELL BANKER FIRST OTTAWA REALTY
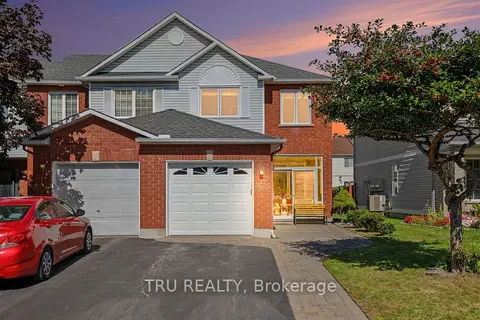
$679,999
3 bd3 ba3 pk1100-1500 ft²
4645 Ogilvie Walk Crescent
2202 - Carson Grove, Cyrville - Carson Grove - Pineview
Att/Row/Townhouse · MLS® X13837942 · TRU REALTY
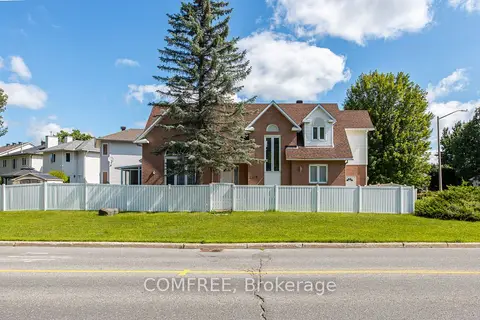
$849,900
Reduced $20,000
5 bd4 ba3 pk1500-2000 ft²
1226 Matheson Road
2202 - Carson Grove, Cyrville - Carson Grove - Pineview
Detached · MLS® X13640928 · COMFREE
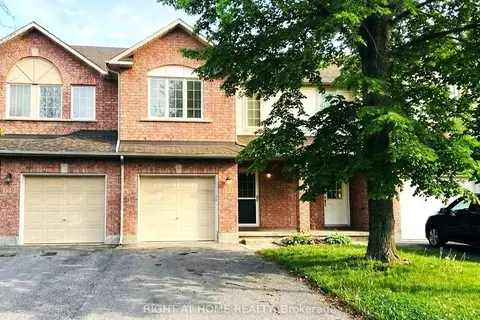
$649,900
Reduced $20,000
3+1 bd3 ba3 pk1100-1500 ft²
1741 Jobin Crescent
2202 - Carson Grove, Cyrville - Carson Grove - Pineview
Att/Row/Townhouse · MLS® X13625698 · RIGHT AT HOME REALTY
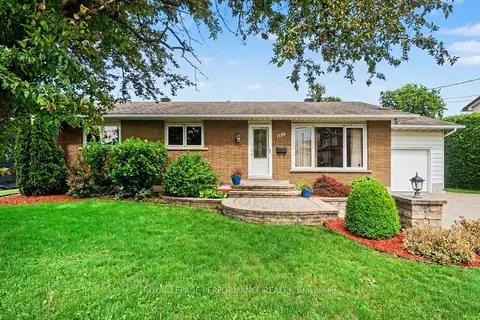
$729,900
Reduced $40,000
3 bd2 ba5 pk1500-2000 ft²
1599 Maxime Street
2204 - Pineview, Cyrville - Carson Grove - Pineview
Detached · MLS® X13654486 · ROYAL LEPAGE PERFORMANCE REALTY
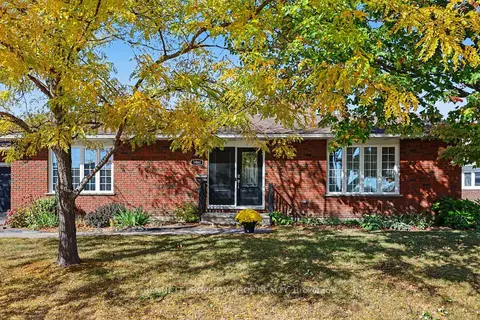
$774,900
3+1 bd3 ba6 pk1100-1500 ft²
1486 Ridgebrook Drive
2204 - Pineview, Cyrville - Carson Grove - Pineview
Detached · MLS® X13878608 · BENNETT PROPERTY SHOP REALTY
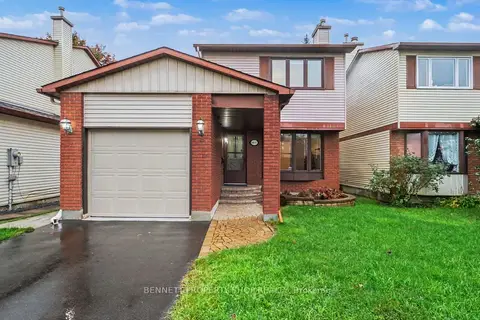 New
$724,900
3 bd3 ba3 pk1100-1500 ft²
1442 Eastcliffe Way
2204 - Pineview, Cyrville - Carson Grove - Pineview
Detached · MLS® X14099986 · BENNETT PROPERTY SHOP REALTY
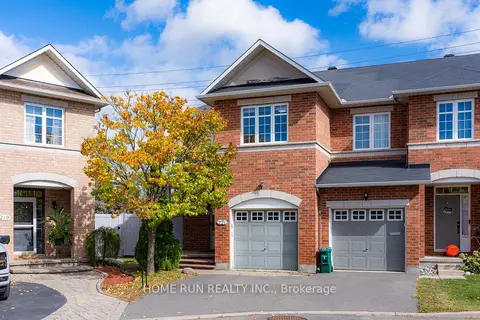
$699,990
3 bd4 ba2 pk1500-2000 ft²
221 Royal Gala Private
2204 - Pineview, Cyrville - Carson Grove - Pineview
Att/Row/Townhouse · MLS® X13868396 · HOME RUN REALTY INC.