1404 Matheson Road
2202 - Carson Grove, Cyrville - Carson Grove - Pineview, K1J 8B6
$699,900
Reduced $20,000 from $719,900
- 3 bedrooms
- 2 bathrooms
- 2 parking
- 1100-1500 sq ft
Listed 47 days ago · MLS® X13741028
About this home
Charming and birght side split in beautiful Carson Grove area on a well manicure lot across from Carson Grove Public School & park. Super convenient location close to CSIS, NRC, Cite Collégiale, Blair LRT and Gloucester Mall & Costco. Well cared for Sidesplit previously a 4 bedroom converted to 3 bedroom to make the primary bedroom oversize. The home features a remodeled open floor plan in the living , dining & kitchen with medium oak hardwood floors. You will love the quality Louis L'Artisan kitchen upgrade with Quartz countertop and large kitchen island. A few steps up are the 3 bedrooms, linen closet and 4 piece bathroom. The primary bedroom has a carpeted bed area and an equally large parquet floored space and mirrored closet wall. Vinyl windows throughout, the primary bedroom windows just replaced in Aug. 2026. A few steps down from the main floor is a fabulous recreation room with a Regency heat producing gas fireplace and stone wall surround. The basement also has a 3 piece bathroom, laundry room, utility room and large crawl space offering tons of storage space. ESA certificate on file for the copper pig tailing of the electrical system. The fully fenced manicured backyard can be accessed by the Garden doors of the dining room (with retractable screen door) offers easy maintenance perennial garden, a large refurnished deck (2026) with hard top gazebo, adult swing bench & garden shed. The driveway can accommodate two vehicles tandem. Roof re-shiingled (2015) , Nat. gas furnace (2022). OPEN HOUSE Sunday Septembre 27th from 2 - 4 PM.
Details
- Type
- Detached
- Style
- Sidesplit
- Age
- 51-99 years
- Size
- 1100-1500 sq ft
- Lot
- 55 × 107.84 ft
- Basement
- Crawl Space, Partially Finished, Full
- Garage
- None
- Kitchens
- 1
- Property tax
- $4,888 (2026)
- Neighbourhood
- 2202 - Carson Grove
- Municipality
- Cyrville - Carson Grove - Pineview
- Price per sq ft
- $538 (19% above detached houses in Cyrville - Carson Grove - Pineview, $451)
Interior
- Bedrooms
- 3 above ground
- Bathrooms
- 1 × 4-piece (main), 1 × 3-piece (basement)
- Rooms
- 7 above ground + 3 below
- Family room or den
- Yes
- Fireplace
- Natural Gas
- Features
- Primary Bedroom - Main Floor, Storage
Heating, cooling and services
- Heating
- Forced Air, Gas
- Air conditioning
- Central Air
- Water and sewer
- Sewer
Building and exterior
- Style
- Sidesplit
- Exterior
- Vinyl Siding
- Roof
- Shingles
- Foundation
- Poured Concrete
- Age
- 51-99 years
- Faces
- South
- Outdoor
- Deck, Landscaped, Privacy, Shed, Gazebo, Fence - Full
Parking
- Total parking
- 2
Lot
- Size
- 55 × 107.84 ft
More
- Possession
- Seller downsizing to new condo build
- Nearby
- Fenced Yard, Public Transit, School, Hospital
- Cross street
- Bathgate
Rooms
| Room | Level | Size | Features |
|---|---|---|---|
| Living Room | Main | 6.58 × 3.38 m (21'7" × 11'1") | Hardwood Floor, Bow Window |
| Kitchen | Main | 3.69 × 3.17 m (12'1" × 10'5") | Hardwood Floor, Open Concept |
| Dining Room | Main | 2.71 × 3.2 m (8'11" × 10'6") | Hardwood Floor, W/O To Garden |
| Primary Bedroom | Main | 6.22 × 3.87 m (20'5" × 12'8") | 3 Pc Ensuite, Parquet, Broadloom |
| Bedroom 2 | Main | 3.53 × 2.77 m (11'7" × 9'1") | Parquet |
| Bedroom 3 | Main | 2.62 × 2.77 m (8'7" × 9'1") | Parquet |
| Bathroom | Main | 2.47 × 1.62 m (8'1" × 5'4") | 4 Pc Bath, Tile Floor |
| Bathroom | Lower | 1.74 × 3.05 m (5'9" × 10') | 3 Pc Bath, Tile Floor |
| Family Room | Lower | 5.85 × 4.69 m (19'2" × 15'5") | Laminate, Gas Fireplace |
| Laundry | Lower | 2.39 × 2.07 m (7'10" × 6'9") | |
| Utility Room | Lower | 2.62 × 2.07 m (8'7" × 6'9") | |
| Foyer | Main | 1.25 × 1.01 m (4'1" × 3'4") | Tile Floor |
Location
Location is approximate. See nearby homes on the map
Recent sales nearby
See what similar homes within 1 km sold for in the last year. Create a free account or sign in to see them.
The neighbourhood
Getting around Walkable
- 🚇 Blair LRT19 min walk
- 🚇 Cyrville LRT1.5 km
Within a 10-minute walk: 1 grocery store, 10 cafés and restaurants, 8 parks, 3 pharmacies. Nearest grocery: Loblaws (950 m). Nearest park: Carson Grove Park (150 m).
Schools nearby
Elementary
- Carson Grove Elementary School
EQAO: Gr 3 reading 41%, math 18%2 min walk - Montfort Catholic Elementary School Catholic
EQAO: Gr 6 reading 96%, math 39%13 min walk - Our Lady Of Mount Carmel School Catholic17 min walk
- Queen Elizabeth Public School
EQAO: Gr 6 reading 66%, math 17%1.7 km
Secondary
- Minto Professional and Technical Centre8 min walk
- Samuel-Genest Catholic High School Catholic
EQAO: Gr 9 math 68%, literacy test 96%15 min walk - Gloucester High School
EQAO: Gr 9 math 28%, literacy test 64%1.8 km
EQAO: share of students meeting the provincial standard (2024–25). Ontario average: Gr 6 reading 86%, math 51%; Gr 9 math 55%; literacy test 83%.
Closest schools, not school zones. Check which school serves this address with the school board before relying on it.
Who lives here postal area K1J
- Owners / renters
- 67% / 33%
- Median household income
- $94,000
- Average age
- 42
- Children under 15
- 16%
- Homes
- 31% detached, 19% high-rise
- Commute by transit
- 18%
- Population
- 28,268
Languages spoken most at home besides English: Arabic 3.6%, Spanish 1%, Mandarin 0.9%, Somali 0.6%.
Distances are approximate. Places © OpenStreetMap contributors. Neighbourhood figures: Statistics Canada, 2021 Census. School results: EQAO via Ontario Data Catalogue (Open Government Licence – Ontario).
Living here
Commute
To downtown Ottawa: 6 km. Transit times · Driving times
Noise Nothing major nearby
No highway within 500 m, rail line within 300 m, or airport flight path nearby.
Distances from the map, not noise measurements. Visit at rush hour to judge for yourself.
Internet High-speed
50/10 Mbps or faster available here by cable, fibre or DSL (the federal high-speed target).
From the federal broadband map. Check exact speeds and providers for the address.
Short-term rentals
Only in your principal residence (whole home or part of it), with a City host permit. Rural cottage rentals have a separate permit.
Roads, rail, airports and planned stations © OpenStreetMap contributors. Internet: Innovation, Science and Economic Development Canada, National Broadband Data.
Listed by COLDWELL BANKER FIRST OTTAWA REALTY.
Listing information provided by PropTx Innovations Inc. and TRREB; deemed reliable but not guaranteed accurate by PropTx.
Similar homes nearby
See more in Cyrville - Carson Grove - Pineview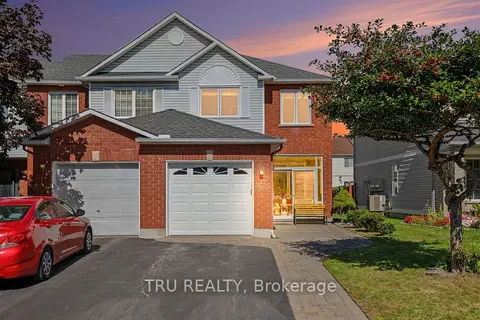
$679,999
3 bd3 ba3 pk1100-1500 ft²
4645 Ogilvie Walk Crescent
2202 - Carson Grove, Cyrville - Carson Grove - Pineview
Att/Row/Townhouse · MLS® X13837942 · TRU REALTY
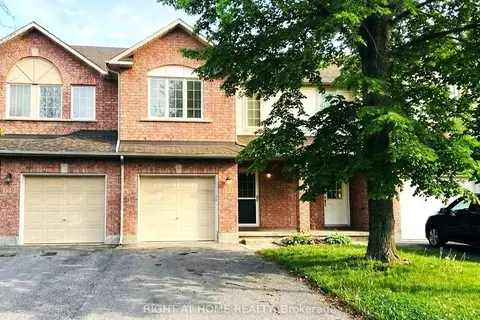
$649,900
Reduced $20,000
3+1 bd3 ba3 pk1100-1500 ft²
1741 Jobin Crescent
2202 - Carson Grove, Cyrville - Carson Grove - Pineview
Att/Row/Townhouse · MLS® X13625698 · RIGHT AT HOME REALTY
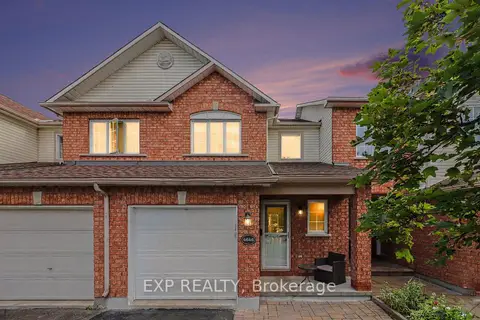
$749,999
3 bd3 ba3 pk1100-1500 ft²
4646 Ogilvie Walk Crescent
2202 - Carson Grove, Cyrville - Carson Grove - Pineview
Att/Row/Townhouse · MLS® X13853864 · EXP REALTY
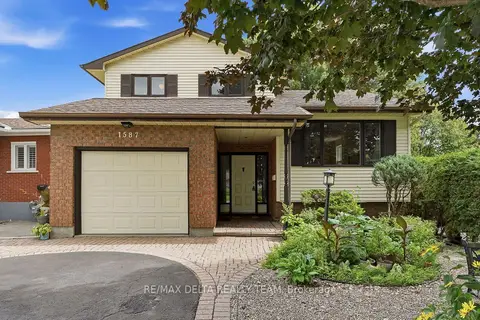
$699,900
3 bd3 ba5 pk1500-2000 ft²
1587 Maxime Street
2204 - Pineview, Cyrville - Carson Grove - Pineview
Detached · MLS® X13718962 · RE/MAX DELTA REALTY TEAM
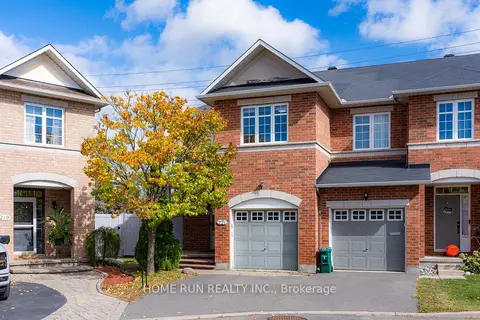
$699,990
3 bd4 ba2 pk1500-2000 ft²
221 Royal Gala Private
2204 - Pineview, Cyrville - Carson Grove - Pineview
Att/Row/Townhouse · MLS® X13868396 · HOME RUN REALTY INC.
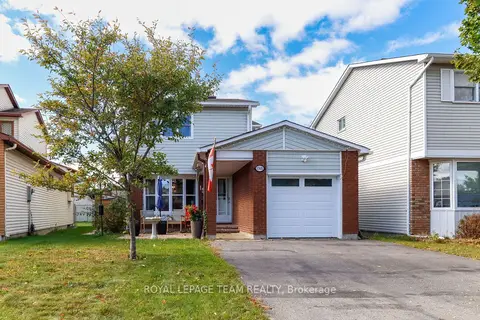
$685,000
3 bd3 ba3 pk1100-1500 ft²
1501 Meadowbrook Road
2204 - Pineview, Cyrville - Carson Grove - Pineview
Detached · MLS® X13865484 · ROYAL LEPAGE TEAM REALTY
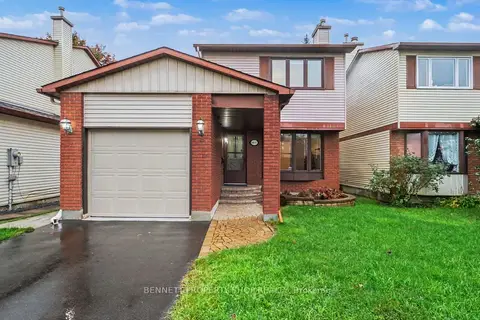 New
$724,900
3 bd3 ba3 pk1100-1500 ft²
1442 Eastcliffe Way
2204 - Pineview, Cyrville - Carson Grove - Pineview
Detached · MLS® X14099986 · BENNETT PROPERTY SHOP REALTY
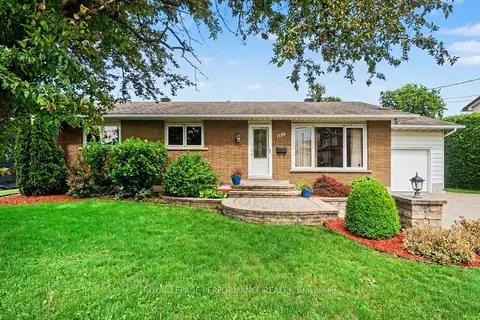
$729,900
Reduced $40,000
3 bd2 ba5 pk1500-2000 ft²
1599 Maxime Street
2204 - Pineview, Cyrville - Carson Grove - Pineview
Detached · MLS® X13654486 · ROYAL LEPAGE PERFORMANCE REALTY