1442 Eastcliffe Way
2204 - Pineview, Cyrville - Carson Grove - Pineview, K1B 5H6
$724,900
- 3 bedrooms
- 3 bathrooms
- 3 parking
- 1100-1500 sq ft
Listed today · MLS® X14099986
About this home
After nearly 40 years with the same family this beautiful home is being offered to the market! A stunning location with no neighbors looking into your home & no rear neighbors, you will love where you live. Impeccably maintained & taken care, this is a 10! Curb appeal plus with an inviting walkway & garden that lead up to your front door. Stepping inside this carpet free home has a cozy wood fireplace, generous sized rooms & a stunning eat in kitchen that opens up to the private yard. There are no rear neighbors here only beautiful vistas that look onto Meadowbrook Park. The upper level has a large main bath with a big soaker tub, plus a private ensuite & plenty of storage. The lower level is partially finished & offers space for a home gym, or children's play area. Wonderful schools, easy access to the core, walk to shopping & restaurants the location cannot be beat! 24 hours irrevocable on all offers.
Details
- Type
- Detached
- Style
- 2-Storey
- Age
- 31-50 years
- Size
- 1100-1500 sq ft
- Lot
- 34.22 × 113.78 ft
- Basement
- Partially Finished
- Garage
- Attached
- Kitchens
- 1
- Property tax
- $4,643 (2026)
- Neighbourhood
- 2204 - Pineview
- Municipality
- Cyrville - Carson Grove - Pineview
- Price per sq ft
- $558 (24% above detached houses in Cyrville - Carson Grove - Pineview, $451)
Interior
- Bedrooms
- 3 above ground
- Bathrooms
- 1 × 2-piece (main), 1 × 3-piece (second), 1 × 4-piece (second)
- Rooms
- 6 above ground + 1 below
- Family room or den
- No
- Fireplace
- Wood
- Features
- Auto Garage Door Remote, Carpet Free, Water Heater Owned
Heating, cooling and services
- Heating
- Forced Air, Gas
- Air conditioning
- Central Air
- Water and sewer
- Sewer
Building and exterior
- Style
- 2-Storey
- Exterior
- Brick, Vinyl Siding
- Roof
- Asphalt Shingle
- Foundation
- Poured Concrete
- Age
- 31-50 years
- Faces
- South
- Outdoor
- Landscaped, Patio, Shed
Parking
- Garage spaces
- 1
- Total parking
- 3
- Driveway and parking
- Private
Lot
- Size
- 34.22 × 113.78 ft (rectangular)
- Acreage
- < .50
More
- Possession
- TBD
- Nearby
- Fenced Yard, Golf, Hospital, Park, Public Transit, School
- Cross street
- Meadowbrook & Eastcliffe
Rooms
| Room | Level | Size | Features |
|---|---|---|---|
| Foyer | Main | 1.26 × 5.58 m (4'2" × 18'4") | |
| Kitchen | Main | 4.45 × 3.72 m (14'7" × 12'2") | |
| Dining Room | Main | 3.53 × 3.7 m (11'7" × 12'2") | |
| Living Room | Main | 3.53 × 5.88 m (11'7" × 19'3") | Fireplace |
| Laundry | Main | 1.58 × 2.08 m (5'2" × 6'10") | |
| Bathroom | Main | 1.58 × 1.77 m (5'2" × 5'10") | 2 Pc Bath |
| Primary Bedroom | Second | 4.62 × 3.45 m (15'2" × 11'4") | |
| Bedroom 2 | Second | 2.88 × 3.72 m (9'5" × 12'2") | |
| Bedroom 3 | Second | 3.39 × 3.72 m (11'1" × 12'2") | |
| Bathroom | Second | 1.88 × 1.79 m (6'2" × 5'10") | 3 Pc Ensuite |
| Bathroom | Second | 2.39 × 2.92 m (7'10" × 9'7") | |
| Furnace Room | Lower | 5.08 × 3.26 m (16'8" × 10'8") | |
| Other | Lower | 2.9 × 3.26 m (9'6" × 10'8") | |
| Other | Lower | 8.08 × 5.92 m (26'6" × 19'5") |
Location
Location is approximate. See nearby homes on the map
Recent sales nearby
See what similar homes within 1 km sold for in the last year. Create a free account or sign in to see them.
The neighbourhood
Getting around Walkable
- 🚇 Blair LRT16 min walk
- 🚇 Cyrville LRT17 min walk
Within a 10-minute walk: 2 grocery stores, 7 cafés and restaurants, 10 parks, 1 pharmacy. Nearest grocery: Real Canadian Wholesale Club (450 m). Nearest park: Meadowbrook Park (Gloucester) (100 m).
Schools nearby
Elementary
- Des Pins Catholic Elementary School Catholic
EQAO: Gr 6 reading 95%, math 84%11 min walk - St. John Paul II School Catholic
EQAO: Gr 6 reading 67%, math 30%13 min walk - Carson Grove Elementary School
EQAO: Gr 3 reading 41%, math 18%1.8 km - Our Lady Of Mount Carmel School Catholic2.3 km
Secondary
- Gloucester High School
EQAO: Gr 9 math 28%, literacy test 64%2.0 km - Minto Professional and Technical Centre2.2 km
- Storefront School2.3 km
EQAO: share of students meeting the provincial standard (2024–25). Ontario average: Gr 6 reading 86%, math 51%; Gr 9 math 55%; literacy test 83%.
Closest schools, not school zones. Check which school serves this address with the school board before relying on it.
Who lives here postal area K1B
- Owners / renters
- 67% / 33%
- Median household income
- $96,000
- Average age
- 42
- Children under 15
- 16%
- Homes
- 33% detached, 15% high-rise
- Commute by transit
- 15%
- Population
- 17,769
Languages spoken most at home besides English: Arabic 3.7%, Spanish 1.1%, Tagalog (Pilipino, Filipino) 0.6%, Portuguese 0.5%.
Distances are approximate. Places © OpenStreetMap contributors. Neighbourhood figures: Statistics Canada, 2021 Census. School results: EQAO via Ontario Data Catalogue (Open Government Licence – Ontario).
Living here
Commute
To downtown Ottawa: 7 km. Transit times · Driving times
Noise 1 source nearby
- 🛣️ Highway 417150 m
Distances from the map, not noise measurements. Visit at rush hour to judge for yourself.
Internet High-speed
50/10 Mbps or faster available here by cable, fibre or DSL (the federal high-speed target).
From the federal broadband map. Check exact speeds and providers for the address.
Short-term rentals
Only in your principal residence (whole home or part of it), with a City host permit. Rural cottage rentals have a separate permit.
Roads, rail, airports and planned stations © OpenStreetMap contributors. Internet: Innovation, Science and Economic Development Canada, National Broadband Data.
Listed by BENNETT PROPERTY SHOP REALTY.
Listing information provided by PropTx Innovations Inc. and TRREB; deemed reliable but not guaranteed accurate by PropTx.
Similar homes nearby
See more in Cyrville - Carson Grove - Pineview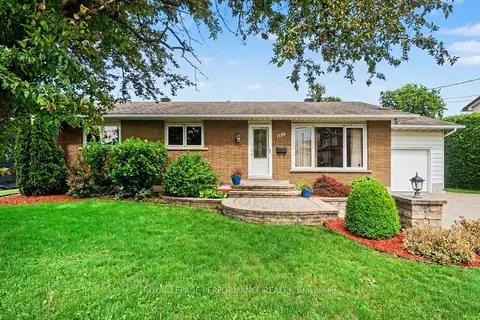
$729,900
Reduced $40,000
3 bd2 ba5 pk1500-2000 ft²
1599 Maxime Street
2204 - Pineview, Cyrville - Carson Grove - Pineview
Detached · MLS® X13654486 · ROYAL LEPAGE PERFORMANCE REALTY
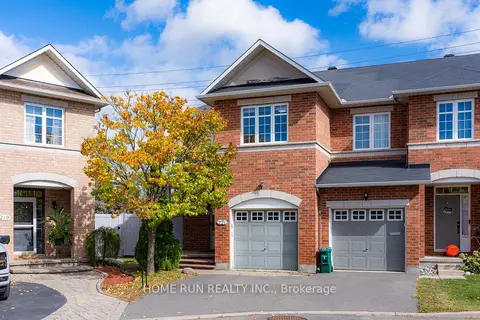
$699,990
3 bd4 ba2 pk1500-2000 ft²
221 Royal Gala Private
2204 - Pineview, Cyrville - Carson Grove - Pineview
Att/Row/Townhouse · MLS® X13868396 · HOME RUN REALTY INC.
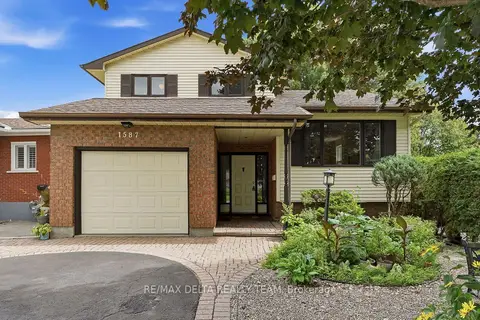
$699,900
3 bd3 ba5 pk1500-2000 ft²
1587 Maxime Street
2204 - Pineview, Cyrville - Carson Grove - Pineview
Detached · MLS® X13718962 · RE/MAX DELTA REALTY TEAM
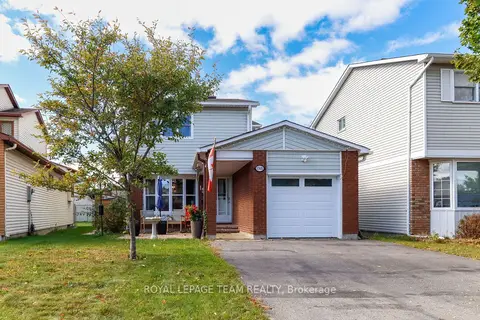
$685,000
3 bd3 ba3 pk1100-1500 ft²
1501 Meadowbrook Road
2204 - Pineview, Cyrville - Carson Grove - Pineview
Detached · MLS® X13865484 · ROYAL LEPAGE TEAM REALTY
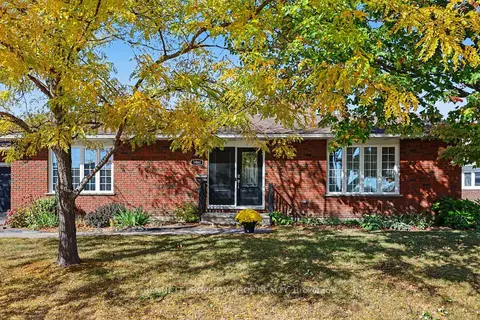
$774,900
3+1 bd3 ba6 pk1100-1500 ft²
1486 Ridgebrook Drive
2204 - Pineview, Cyrville - Carson Grove - Pineview
Detached · MLS® X13878608 · BENNETT PROPERTY SHOP REALTY
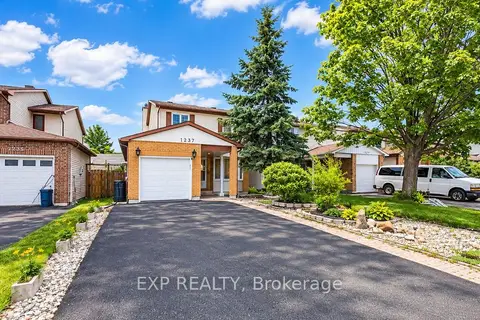
$655,000
3+1 bd4 ba5 pk1500-2000 ft²
1237 Cedarcroft Crescent
2204 - Pineview, Cyrville - Carson Grove - Pineview
Detached · MLS® X13879524 · EXP REALTY
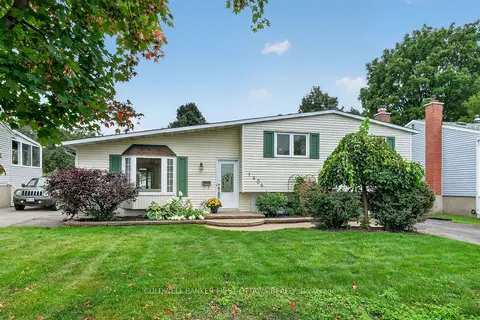
$699,900
Reduced $20,000
3 bd2 ba2 pk1100-1500 ft²
1404 Matheson Road
2202 - Carson Grove, Cyrville - Carson Grove - Pineview
Detached · MLS® X13741028 · COLDWELL BANKER FIRST OTTAWA REALTY
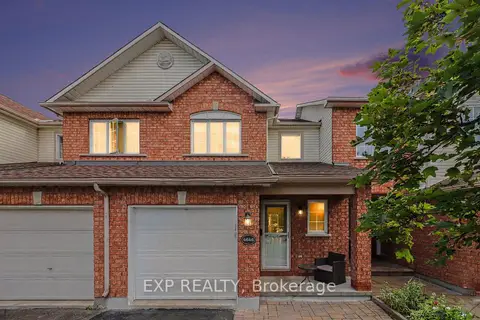
$749,999
3 bd3 ba3 pk1100-1500 ft²
4646 Ogilvie Walk Crescent
2202 - Carson Grove, Cyrville - Carson Grove - Pineview
Att/Row/Townhouse · MLS® X13853864 · EXP REALTY