1741 Jobin Crescent
2202 - Carson Grove, Cyrville - Carson Grove - Pineview, K1J 1C4
$649,900
Reduced $20,000 from $669,900
- 3+1 bedrooms
- 3 bathrooms
- 3 parking
- 1100-1500 sq ft
Listed 81 days ago · MLS® X13625698
About this home
Welcome to this inviting home in desirable Carson Grove, offering a perfect blend of comfort, functionality, & convenience. Step inside to discover hardwood flooring throughout the living & dining areas, highlighted by a cozy gas fireplace. The kitchen & breakfast nook feature brand new luxury vinyl flooring, providing both style & easy maintenance. The well-appointed kitchen includes quartz countertops, a mosaic tile backsplash, stainless steel dishwasher, double sink, ample cabinetry, and a convenient pantry for additional storage. The bright breakfast nook offers direct access to the fully fenced backyard, complete with a deck and patio-ideal for outdoor entertaining and summer gatherings. A convenient powder room completes the main level. All floors are carpet-free, with the exception of the staircases. Upstairs, the spacious primary bedroom features a walk-in closet, two additional closets, and a private 4-piece ensuite. Two additional bedrooms share a bright and well-maintained full bathroom.The finished lower level offers more than just a recreation room, with a versatile office or potential fourth bedroom featuring two large windows that provide plenty of natural light. This flexible space is perfect for working from home, accommodating guests, or pursuing hobbies. The lower level also includes a laundry area and generous storage space.Parking is easy with an attached single-car garage and a driveway that accommodates up to two additional vehicles. Within walking distance of parks, schools, public transit, grocery stores, restaurants, a movie theatre, and everyday amenities. Commuters will appreciate the convenient access to the Blair Road interchange and LRT station, with downtown Ottawa just minutes away. Close proximity to CSIS, St. Laurent Shopping Centre, & other major amenities further enhances this exceptional location.Additional updates include a new furnace (2024), central air conditioning (2025), new carpet on stairs & less than 10 year old roof.
Details
- Type
- Att/Row/Townhouse
- Style
- 2-Storey
- Size
- 1100-1500 sq ft
- Lot
- 19.71 × 101.7 ft
- Basement
- Finished
- Garage
- Attached
- Kitchens
- 1
- Property tax
- $4,403 (2025)
- Neighbourhood
- 2202 - Carson Grove
- Municipality
- Cyrville - Carson Grove - Pineview
- Price per sq ft
- $500
Interior
- Bedrooms
- 3 above ground + 1 below
- Bathrooms
- 1 × 4-piece (second), 1 × 4-piece (second), 1 × 2-piece (ground)
- Rooms
- 5 above ground + 2 below
- Family room or den
- Yes
- Fireplace
- Yes
- Features
- Auto Garage Door Remote
Heating, cooling and services
- Heating
- Forced Air, Gas
- Air conditioning
- Central Air
- Water and sewer
- Sewer
Building and exterior
- Style
- 2-Storey
- Exterior
- Brick Front, Vinyl Siding
- Roof
- Asphalt Shingle
- Foundation
- Poured Concrete
- Faces
- West
Parking
- Garage spaces
- 1
- Total parking
- 3
Lot
- Size
- 19.71 × 101.7 ft
More
- Possession
- Flexible
- Nearby
- Fenced Yard, Public Transit, Park
- Cross street
- City Park Dr
Rooms
| Room | Level | Size | Features |
|---|---|---|---|
| Kitchen | Ground | 3.68 × 2.8 m (12'1" × 9'2") | Pantry, Open Concept, Breakfast Bar |
| Bathroom | Second | 4 Pc Ensuite | |
| Bedroom | Basement | ||
| Dining Room | Ground | 3.35 × 2.92 m (11' × 9'7") | |
| Primary Bedroom | Second | 4.26 × 4.11 m (14' × 13'6") | Walk-In Closet(s) |
| Family Room | Basement | Carpet Free | |
| Powder Room | Ground | 2 Pc Bath | |
| Living Room | Ground | 3.96 × 3.5 m (13' × 11'6") | Gas Fireplace, Carpet Free |
| Bedroom 2 | Second | 3.87 × 2.83 m (12'8" × 9'3") | |
| Bedroom 3 | Second | 3.17 × 2.89 m (10'5" × 9'6") | |
| Breakfast | Ground | 2.28 × 1.82 m (7'6" × 6') | Eat-in Kitchen, Breakfast Area, Overlook Patio |
History of this address
2 earlier listings at this address, with sold and leased prices. Create a free account or sign in to see them.
Location
Location is approximate. See nearby homes on the map
Recent sales nearby
See what similar homes within 1 km sold for in the last year. Create a free account or sign in to see them.
The neighbourhood
Getting around Very walkable
- 🚇 Blair LRT11 min walk
- 🚇 Cyrville LRT16 min walk
Within a 10-minute walk: 4 grocery stores, 12 cafés and restaurants, 9 parks, 4 pharmacies. Nearest grocery: Walmart Supercentre (600 m). Nearest park: City Centre Park (50 m).
Schools nearby
Elementary
- Carson Grove Elementary School
EQAO: Gr 3 reading 41%, math 18%15 min walk - Des Pins Catholic Elementary School Catholic
EQAO: Gr 6 reading 95%, math 84%1.4 km - St. John Paul II School Catholic
EQAO: Gr 6 reading 67%, math 30%1.4 km - Our Lady Of Mount Carmel School Catholic1.5 km
Secondary
- Minto Professional and Technical Centre1.3 km
- Gloucester High School
EQAO: Gr 9 math 28%, literacy test 64%1.7 km - Samuel-Genest Catholic High School Catholic
EQAO: Gr 9 math 68%, literacy test 96%1.8 km
EQAO: share of students meeting the provincial standard (2024–25). Ontario average: Gr 6 reading 86%, math 51%; Gr 9 math 55%; literacy test 83%.
Closest schools, not school zones. Check which school serves this address with the school board before relying on it.
Who lives here postal area K1J
- Owners / renters
- 67% / 33%
- Median household income
- $94,000
- Average age
- 42
- Children under 15
- 16%
- Homes
- 31% detached, 19% high-rise
- Commute by transit
- 18%
- Population
- 28,268
Languages spoken most at home besides English: Arabic 3.6%, Spanish 1%, Mandarin 0.9%, Somali 0.6%.
Distances are approximate. Places © OpenStreetMap contributors. Neighbourhood figures: Statistics Canada, 2021 Census. School results: EQAO via Ontario Data Catalogue (Open Government Licence – Ontario).
Living here
Commute
To downtown Ottawa: 7 km. Transit times · Driving times
Noise 1 source nearby
- 🛣️ Highway 174300 m
Distances from the map, not noise measurements. Visit at rush hour to judge for yourself.
Internet High-speed
50/10 Mbps or faster available here by cable, fibre or DSL (the federal high-speed target).
From the federal broadband map. Check exact speeds and providers for the address.
Short-term rentals
Only in your principal residence (whole home or part of it), with a City host permit. Rural cottage rentals have a separate permit.
Roads, rail, airports and planned stations © OpenStreetMap contributors. Internet: Innovation, Science and Economic Development Canada, National Broadband Data.
Listed by RIGHT AT HOME REALTY.
Listing information provided by PropTx Innovations Inc. and TRREB; deemed reliable but not guaranteed accurate by PropTx.
Similar homes nearby
See more in Cyrville - Carson Grove - Pineview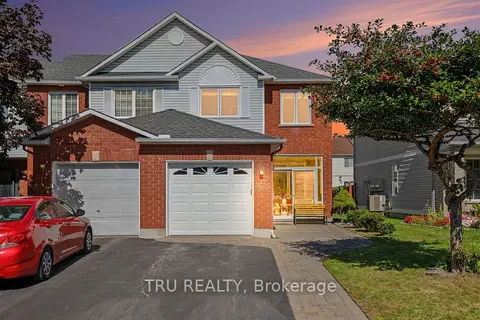
$679,999
3 bd3 ba3 pk1100-1500 ft²
4645 Ogilvie Walk Crescent
2202 - Carson Grove, Cyrville - Carson Grove - Pineview
Att/Row/Townhouse · MLS® X13837942 · TRU REALTY
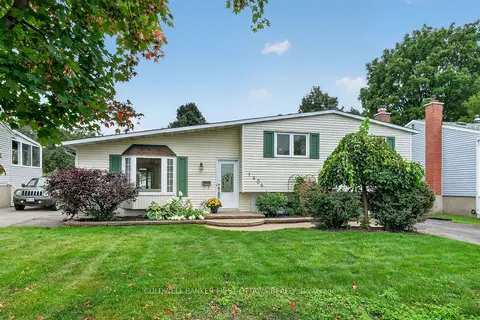
$699,900
Reduced $20,000
3 bd2 ba2 pk1100-1500 ft²
1404 Matheson Road
2202 - Carson Grove, Cyrville - Carson Grove - Pineview
Detached · MLS® X13741028 · COLDWELL BANKER FIRST OTTAWA REALTY
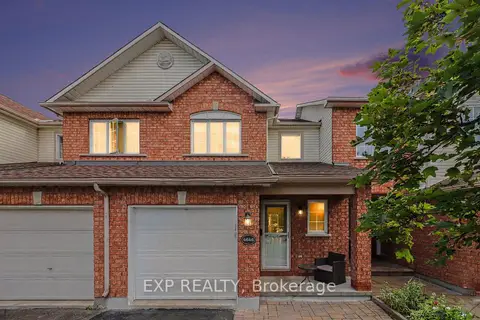
$749,999
3 bd3 ba3 pk1100-1500 ft²
4646 Ogilvie Walk Crescent
2202 - Carson Grove, Cyrville - Carson Grove - Pineview
Att/Row/Townhouse · MLS® X13853864 · EXP REALTY
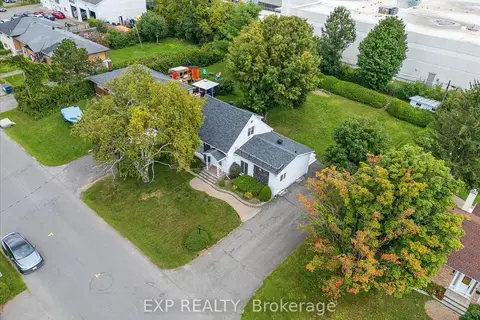
$649,900
Reduced $50,000
2 bd1 ba4 pk1100-1500 ft²
1359 Marchand Street
2203 - Cyrville Rd./Industrial Park, Cyrville - Carson Grove - Pineview
Detached · MLS® X13765288 · EXP REALTY
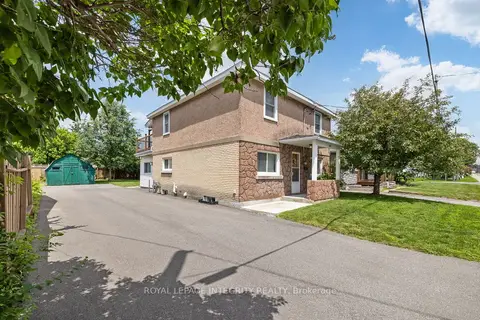
$649,000
Reduced $20,900
3 bd2 ba10 pk1500-2000 ft²
1081 Kenaston Street
2203 - Cyrville Rd./Industrial Park, Cyrville - Carson Grove - Pineview
Detached · MLS® X13728202 · ROYAL LEPAGE INTEGRITY REALTY
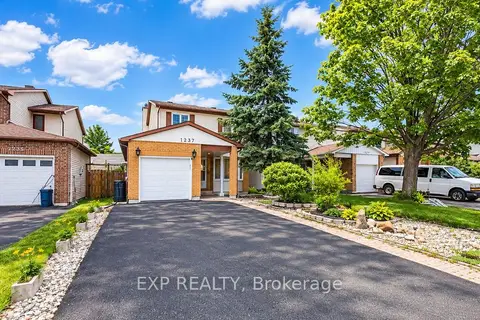
$655,000
3+1 bd4 ba5 pk1500-2000 ft²
1237 Cedarcroft Crescent
2204 - Pineview, Cyrville - Carson Grove - Pineview
Detached · MLS® X13879524 · EXP REALTY
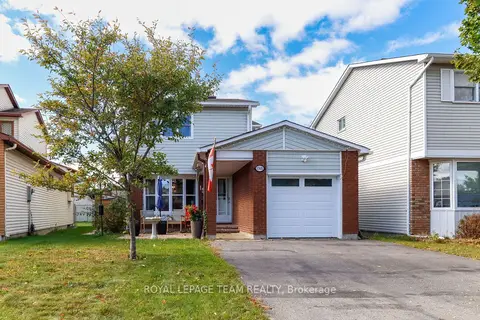
$685,000
3 bd3 ba3 pk1100-1500 ft²
1501 Meadowbrook Road
2204 - Pineview, Cyrville - Carson Grove - Pineview
Detached · MLS® X13865484 · ROYAL LEPAGE TEAM REALTY
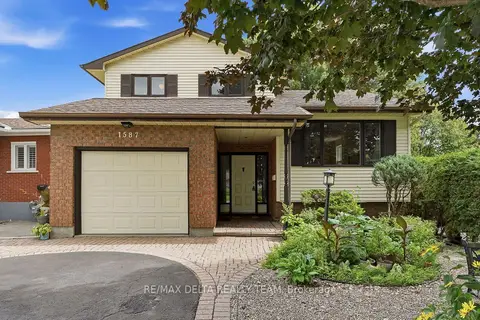
$699,900
3 bd3 ba5 pk1500-2000 ft²
1587 Maxime Street
2204 - Pineview, Cyrville - Carson Grove - Pineview
Detached · MLS® X13718962 · RE/MAX DELTA REALTY TEAM