1081 Kenaston Street
2203 - Cyrville Rd./Industrial Park, Cyrville - Carson Grove - Pineview, K1B 3P8
$649,000
Reduced $20,900 from $669,900
- 3 bedrooms
- 2 bathrooms
- 10 parking
- 1500-2000 sq ft
Listed 50 days ago · MLS® X13728202
About this home
Tucked away on a quiet, family-friendly street, it's hard to believe you're just two minutes from Highway 417. Offering the perfect balance of peaceful living and everyday convenience, this charming home places Train Yards, St. Laurent Shopping Centre, Innes Road, Pineview, schools, parks, & countless amenities just moments from your doorstep. Lovingly cared for by the same family for three generations, this is the kind of home you simply don't come across often. Every room reflects decades of pride of ownership, where meticulous care and daily attention have preserved its character and charm. From the moment you step inside, you're welcomed by a beautiful antique front door with stained glass, graceful archways, and bright, inviting living spaces filled with warmth.The main floor offers a formal living room, a spacious kitchen & dining area, an accessible bedroom, and a cheerful family room overlooking the backyard. Complete with a cozy gas fireplace, it's easy to picture family gatherings, quiet evenings, and holidays spent here. Patio doors lead to a beautifully maintained backyard with lush green space, creating the perfect setting for children, pets, gardening, or summer entertaining. Upstairs, you'll find two additional bedrooms, a bathroom, a living and dining area, and a kitchenette. With its own exterior entrance via the updated upper deck, the framework remains for those wishing to restore the space as a secondary dwelling or in-law suite, offering excellent flexibility for multigenerational living or future income potential. Outside, the long driveway easily accommodates multiple vehicles with room for double-row parking, while the updated exterior staircase provides convenient access to the upper level. Homes like this aren't defined by trendy finishes-they're defined by decades of care, memories, and exceptional upkeep. Full of character, solid mechanicals, and endless potential, this home is ready to welcome its next family and begin its next chapter.
Details
- Type
- Detached
- Style
- 2-Storey
- Size
- 1500-2000 sq ft
- Lot
- 50 × 113 ft
- Basement
- Full, Unfinished
- Garage
- Other
- Kitchens
- 2
- Property tax
- $4,396 (2025)
- Neighbourhood
- 2203 - Cyrville Rd./Industrial Park
- Municipality
- Cyrville - Carson Grove - Pineview
- Price per sq ft
- $371 (18% below detached houses in Cyrville - Carson Grove - Pineview, $451)
Interior
- Bedrooms
- 3 above ground
- Bathrooms
- 1 × 3-piece, 1 × 2-piece
- Kitchens
- 2 (1 below ground)
- Rooms
- 12 above ground
- Family room or den
- No
- Fireplace
- Natural Gas
- Features
- Accessory Apartment, Primary Bedroom - Main Floor
Heating, cooling and services
- Heating
- Forced Air, Gas
- Air conditioning
- Central Air
- Water and sewer
- Sewer
Building and exterior
- Style
- 2-Storey
- Exterior
- Stucco (Plaster), Brick
- Roof
- Asphalt Shingle
- Foundation
- Poured Concrete
- Faces
- North
- Outdoor
- Garden Shed
Parking
- Total parking
- 10
Lot
- Size
- 50 × 113 ft (rectangular)
More
- Possession
- Immediate
- Nearby
- Place Of Worship, Rec./Commun.Centre, Level
- Cross street
- Michael St & Kenaston
History of this address
1 earlier listing at this address, with sold and leased prices. Create a free account or sign in to see them.
Location
Location is approximate. See nearby homes on the map
Recent sales nearby
See what similar homes within 1 km sold for in the last year. Create a free account or sign in to see them.
The neighbourhood
Getting around Very walkable
- 🚇 Cyrville LRT10 min walk
- 🚇 St-Laurent LRT12 min walk
Within a 10-minute walk: 6 grocery stores, 12 cafés and restaurants, 2 parks, 2 pharmacies. Nearest grocery: Macartney Farms Cash&Carry (300 m). Nearest park: Marchand Park (350 m).
Schools nearby
Elementary
- Queen Mary Street Public School
EQAO: Gr 6 reading 67%, math 6%1.5 km - Vincent Massey Public School
EQAO: Gr 6 reading 87%, math 56%1.8 km - Providence Academy Antonine Sisters Private1.9 km
- Des Pins Catholic Elementary School Catholic
EQAO: Gr 6 reading 95%, math 84%2.0 km
Secondary
- Storefront School17 min walk
- Franco-Cité Catholic Secondary School Catholic
EQAO: Gr 9 math 59%, literacy test 92%2.0 km - Ottawa Technical Secondary School
EQAO: Gr 9 math 23%, literacy test 48%2.0 km
EQAO: share of students meeting the provincial standard (2024–25). Ontario average: Gr 6 reading 86%, math 51%; Gr 9 math 55%; literacy test 83%.
Closest schools, not school zones. Check which school serves this address with the school board before relying on it.
Who lives here postal area K1B
- Owners / renters
- 67% / 33%
- Median household income
- $96,000
- Average age
- 42
- Children under 15
- 16%
- Homes
- 33% detached, 15% high-rise
- Commute by transit
- 15%
- Population
- 17,769
Languages spoken most at home besides English: Arabic 3.7%, Spanish 1.1%, Tagalog (Pilipino, Filipino) 0.6%, Portuguese 0.5%.
Distances are approximate. Places © OpenStreetMap contributors. Neighbourhood figures: Statistics Canada, 2021 Census. School results: EQAO via Ontario Data Catalogue (Open Government Licence – Ontario).
Living here
Commute
To downtown Ottawa: 6 km. Transit times · Driving times
Noise 2 sources nearby
- 🛣️ Highway 417400 m
- 🚆 Rail line (VIA Alexandria Subdivision)250 m
Distances from the map, not noise measurements. Visit at rush hour to judge for yourself.
Internet High-speed
50/10 Mbps or faster available here by cable, fibre or DSL (the federal high-speed target).
From the federal broadband map. Check exact speeds and providers for the address.
Short-term rentals
Only in your principal residence (whole home or part of it), with a City host permit. Rural cottage rentals have a separate permit.
Roads, rail, airports and planned stations © OpenStreetMap contributors. Internet: Innovation, Science and Economic Development Canada, National Broadband Data.
Listed by ROYAL LEPAGE INTEGRITY REALTY.
Listing information provided by PropTx Innovations Inc. and TRREB; deemed reliable but not guaranteed accurate by PropTx.
Similar homes nearby
See more in Cyrville - Carson Grove - Pineview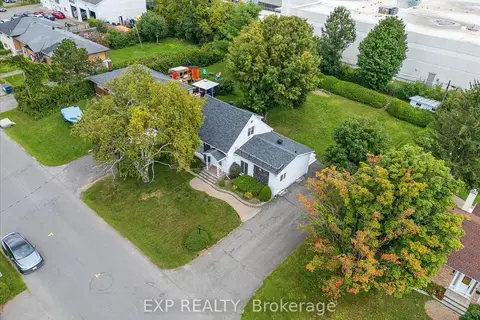
$649,900
Reduced $50,000
2 bd1 ba4 pk1100-1500 ft²
1359 Marchand Street
2203 - Cyrville Rd./Industrial Park, Cyrville - Carson Grove - Pineview
Detached · MLS® X13765288 · EXP REALTY
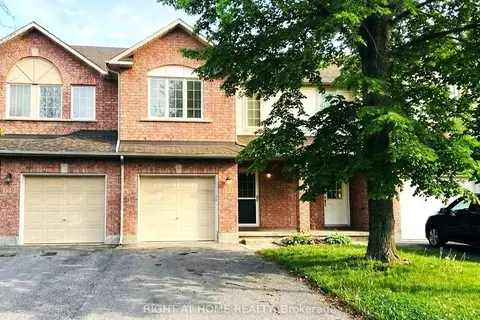
$649,900
Reduced $20,000
3+1 bd3 ba3 pk1100-1500 ft²
1741 Jobin Crescent
2202 - Carson Grove, Cyrville - Carson Grove - Pineview
Att/Row/Townhouse · MLS® X13625698 · RIGHT AT HOME REALTY
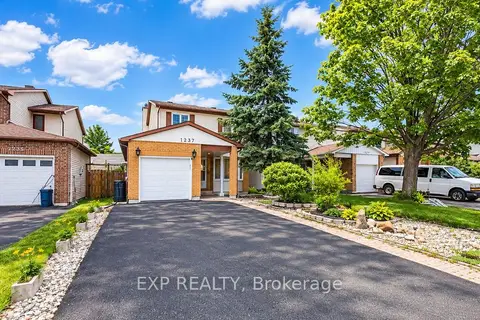
$655,000
3+1 bd4 ba5 pk1500-2000 ft²
1237 Cedarcroft Crescent
2204 - Pineview, Cyrville - Carson Grove - Pineview
Detached · MLS® X13879524 · EXP REALTY
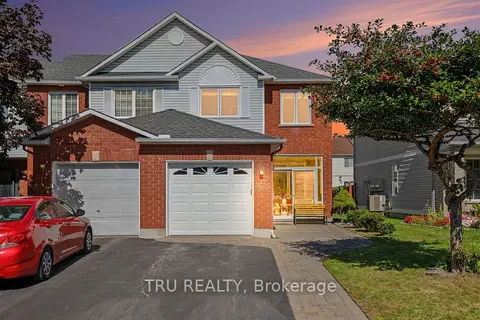
$679,999
3 bd3 ba3 pk1100-1500 ft²
4645 Ogilvie Walk Crescent
2202 - Carson Grove, Cyrville - Carson Grove - Pineview
Att/Row/Townhouse · MLS® X13837942 · TRU REALTY
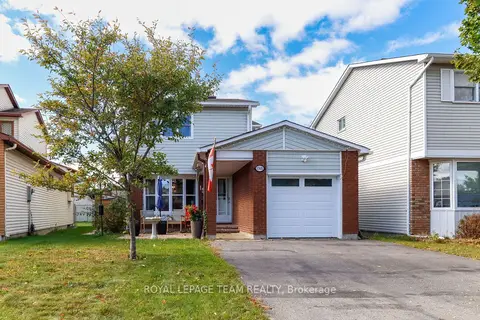
$685,000
3 bd3 ba3 pk1100-1500 ft²
1501 Meadowbrook Road
2204 - Pineview, Cyrville - Carson Grove - Pineview
Detached · MLS® X13865484 · ROYAL LEPAGE TEAM REALTY
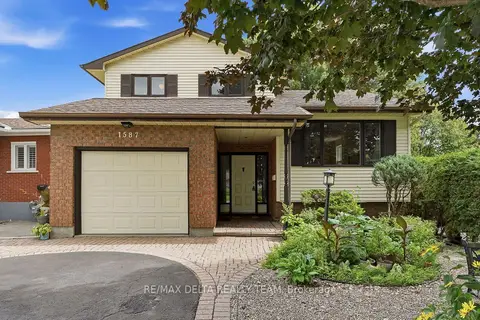
$699,900
3 bd3 ba5 pk1500-2000 ft²
1587 Maxime Street
2204 - Pineview, Cyrville - Carson Grove - Pineview
Detached · MLS® X13718962 · RE/MAX DELTA REALTY TEAM
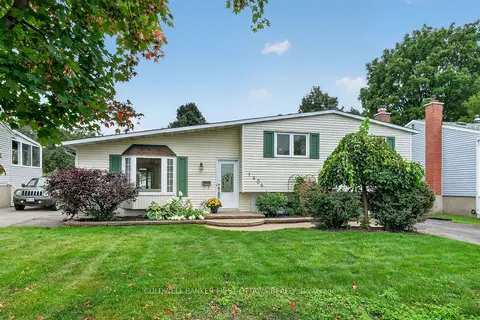
$699,900
Reduced $20,000
3 bd2 ba2 pk1100-1500 ft²
1404 Matheson Road
2202 - Carson Grove, Cyrville - Carson Grove - Pineview
Detached · MLS® X13741028 · COLDWELL BANKER FIRST OTTAWA REALTY
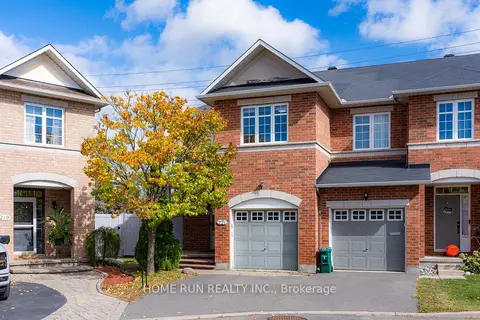
$699,990
3 bd4 ba2 pk1500-2000 ft²
221 Royal Gala Private
2204 - Pineview, Cyrville - Carson Grove - Pineview
Att/Row/Townhouse · MLS® X13868396 · HOME RUN REALTY INC.