4645 Ogilvie Walk Crescent
2202 - Carson Grove, Cyrville - Carson Grove - Pineview, K1J 1G7
$679,999
- 3 bedrooms
- 3 bathrooms
- 3 parking
- 1100-1500 sq ft
Listed 21 days ago · MLS® X13837942
About this home
Welcome to this beautifully maintained end-unit townhome in the highly desirable community of Carson Grove. Offering a bright and functional layout, this 3-bedroom, 2.5-bathroom home combines comfortable living spaces with thoughtful updates throughout. The open-concept main floor features defined living and dining areas, hardwood flooring, and a cozy gas fireplace. The kitchen offers stainless steel appliances, ample cupboard space, and a new laminate countertop (2026). A convenient 2-piece powder room completes the main level, while the bright enclosed front entrance adds a pleasant and practical entry space. Upstairs, the spacious primary bedroom features a walk-in closet and private ensuite. Two additional well-sized bedrooms and a 3-piece main bathroom provide plenty of space for family, guests, or a home office. The finished basement adds valuable living space with a family room featuring new laminate flooring (2025), along with a finished laundry and storage area with a rough-in for a future bathroom. Outside, the fenced backyard features a 10' x 12' deck and attractive landscaping, providing a great space to enjoy the outdoors. An interlock walkway extends from the front of the property alongside the driveway to the front entrance. The single-car garage and driveway provide parking for up to three vehicles. Additional updates include new windows and doors (2025) and a new insulated garage door (2025). Conveniently located close to schools, shopping, restaurants, transit, and all major amenities, this well-cared-for home offers a great combination of comfort, updates, and location.
Details
- Type
- Att/Row/Townhouse
- Style
- 2-Storey
- Age
- 16-30 years
- Size
- 1100-1500 sq ft
- Lot
- 30.68 × 112.47 ft
- Basement
- Finished
- Garage
- Attached
- Kitchens
- 1
- Property tax
- $4,999 (2026)
- Neighbourhood
- 2202 - Carson Grove
- Municipality
- Cyrville - Carson Grove - Pineview
- Price per sq ft
- $523
Interior
- Bedrooms
- 3 above ground
- Bathrooms
- 2 × 3-piece (second), 1 × 2-piece (main)
- Rooms
- 7 above ground + 2 below
- Family room or den
- Yes
- Fireplace
- Natural Gas
- Features
- Auto Garage Door Remote, Carpet Free, Rough-In Bath, Water Heater Owned
Heating, cooling and services
- Heating
- Forced Air, Gas
- Air conditioning
- Central Air
- Water and sewer
- Sewer
Building and exterior
- Style
- 2-Storey
- Exterior
- Brick, Vinyl Siding
- Roof
- Asphalt Shingle
- Foundation
- Concrete
- Age
- 16-30 years
- Faces
- North
- Outdoor
- Deck, Landscaped, Porch, Porch Enclosed
Parking
- Garage spaces
- 1
- Total parking
- 3
Lot
- Size
- 30.68 × 112.47 ft
- Acreage
- Not Applicable
More
- Possession
- Flexible
- Nearby
- Fenced Yard, Hospital, Park, Public Transit, Rec./Commun.Centre
- Cross street
- Ambassador Avenue
Rooms
| Room | Level | Size | Features |
|---|---|---|---|
| Living Room | Main | 4.57 × 4181.88 m (15' × 13720'1") | |
| Dining Room | Main | 3.48 × 2.92 m (11'5" × 9'7") | |
| Kitchen | Main | 4.33 × 3.07 m (14'2" × 10'1") | |
| Powder Room | Main | 1.46 × 1.7 m (4'9" × 5'7") | 2 Pc Bath |
| Foyer | Main | 1.45 × 2.46 m (4'9" × 8'1") | |
| Primary Bedroom | Second | 4.56 × 4.46 m (15' × 14'8") | |
| Bedroom 2 | Second | 4.23 × 3.38 m (13'11" × 11'1") | |
| Bedroom 3 | Second | 3.86 × 3.29 m (12'8" × 10'10") | |
| Bathroom | Second | 1.49 × 3.38 m (4'11" × 11'1") | 3 Pc Bath |
| Bathroom | Second | 3.04 × 1.88 m (10' × 6'2") | 3 Pc Ensuite |
| Family Room | Basement | 3.33 × 5.03 m (10'11" × 16'6") | |
| Laundry | Basement | 3.23 × 5.45 m (10'7" × 17'11") | |
| Furnace Room | Basement | 1.28 × 3.69 m (4'2" × 12'1") |
Location
Location is approximate. See nearby homes on the map
Recent sales nearby
See what similar homes within 1 km sold for in the last year. Create a free account or sign in to see them.
The neighbourhood
Getting around Very walkable
- 🚇 Blair LRT8 min walk
- 🚇 Cyrville LRT18 min walk
Within a 10-minute walk: 3 grocery stores, 12 cafés and restaurants, 8 parks, 4 pharmacies. Nearest grocery: Walmart Supercentre (400 m). Nearest park: City Centre Park (250 m).
Schools nearby
Elementary
- Carson Grove Elementary School
EQAO: Gr 3 reading 41%, math 18%16 min walk - Des Pins Catholic Elementary School Catholic
EQAO: Gr 6 reading 95%, math 84%1.3 km - St. John Paul II School Catholic
EQAO: Gr 6 reading 67%, math 30%1.3 km - Our Lady Of Mount Carmel School Catholic1.7 km
Secondary
- Minto Professional and Technical Centre1.4 km
- Gloucester High School
EQAO: Gr 9 math 28%, literacy test 64%1.6 km - Samuel-Genest Catholic High School Catholic
EQAO: Gr 9 math 68%, literacy test 96%1.9 km
EQAO: share of students meeting the provincial standard (2024–25). Ontario average: Gr 6 reading 86%, math 51%; Gr 9 math 55%; literacy test 83%.
Closest schools, not school zones. Check which school serves this address with the school board before relying on it.
Who lives here postal area K1J
- Owners / renters
- 67% / 33%
- Median household income
- $94,000
- Average age
- 42
- Children under 15
- 16%
- Homes
- 31% detached, 19% high-rise
- Commute by transit
- 18%
- Population
- 28,268
Languages spoken most at home besides English: Arabic 3.6%, Spanish 1%, Mandarin 0.9%, Somali 0.6%.
Distances are approximate. Places © OpenStreetMap contributors. Neighbourhood figures: Statistics Canada, 2021 Census. School results: EQAO via Ontario Data Catalogue (Open Government Licence – Ontario).
Living here
Commute
To downtown Ottawa: 7 km. Transit times · Driving times
Noise 1 source nearby
- 🛣️ Highway 174250 m
Distances from the map, not noise measurements. Visit at rush hour to judge for yourself.
Internet High-speed
50/10 Mbps or faster available here by cable, fibre or DSL (the federal high-speed target).
From the federal broadband map. Check exact speeds and providers for the address.
Short-term rentals
Only in your principal residence (whole home or part of it), with a City host permit. Rural cottage rentals have a separate permit.
Roads, rail, airports and planned stations © OpenStreetMap contributors. Internet: Innovation, Science and Economic Development Canada, National Broadband Data.
Listed by TRU REALTY.
Listing information provided by PropTx Innovations Inc. and TRREB; deemed reliable but not guaranteed accurate by PropTx.
Similar homes nearby
See more in Cyrville - Carson Grove - Pineview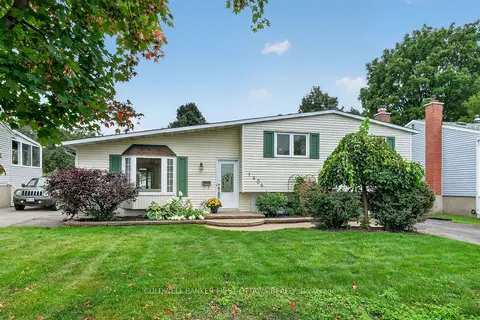
$699,900
Reduced $20,000
3 bd2 ba2 pk1100-1500 ft²
1404 Matheson Road
2202 - Carson Grove, Cyrville - Carson Grove - Pineview
Detached · MLS® X13741028 · COLDWELL BANKER FIRST OTTAWA REALTY
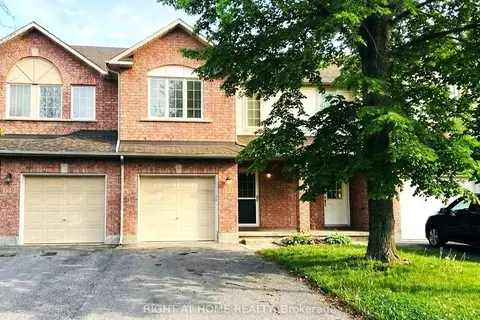
$649,900
Reduced $20,000
3+1 bd3 ba3 pk1100-1500 ft²
1741 Jobin Crescent
2202 - Carson Grove, Cyrville - Carson Grove - Pineview
Att/Row/Townhouse · MLS® X13625698 · RIGHT AT HOME REALTY
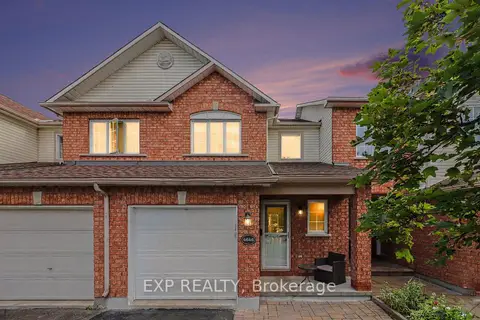
$749,999
3 bd3 ba3 pk1100-1500 ft²
4646 Ogilvie Walk Crescent
2202 - Carson Grove, Cyrville - Carson Grove - Pineview
Att/Row/Townhouse · MLS® X13853864 · EXP REALTY
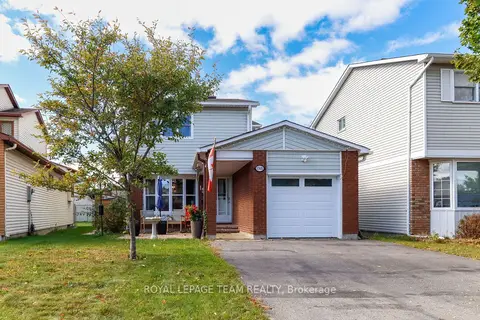
$685,000
3 bd3 ba3 pk1100-1500 ft²
1501 Meadowbrook Road
2204 - Pineview, Cyrville - Carson Grove - Pineview
Detached · MLS® X13865484 · ROYAL LEPAGE TEAM REALTY
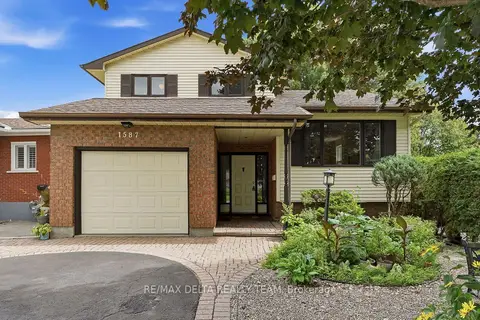
$699,900
3 bd3 ba5 pk1500-2000 ft²
1587 Maxime Street
2204 - Pineview, Cyrville - Carson Grove - Pineview
Detached · MLS® X13718962 · RE/MAX DELTA REALTY TEAM
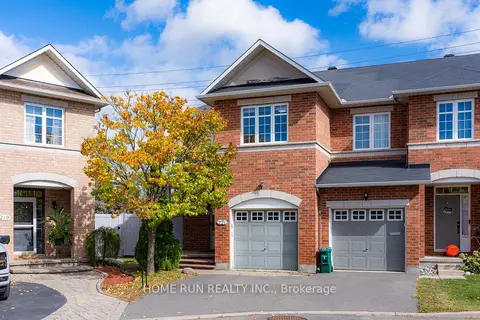
$699,990
3 bd4 ba2 pk1500-2000 ft²
221 Royal Gala Private
2204 - Pineview, Cyrville - Carson Grove - Pineview
Att/Row/Townhouse · MLS® X13868396 · HOME RUN REALTY INC.
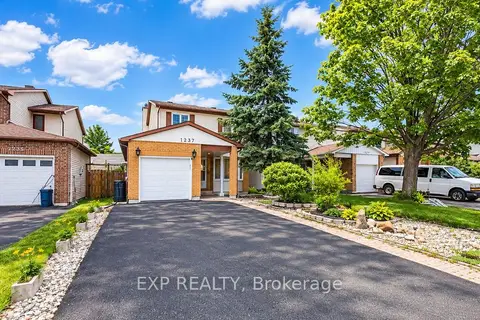
$655,000
3+1 bd4 ba5 pk1500-2000 ft²
1237 Cedarcroft Crescent
2204 - Pineview, Cyrville - Carson Grove - Pineview
Detached · MLS® X13879524 · EXP REALTY
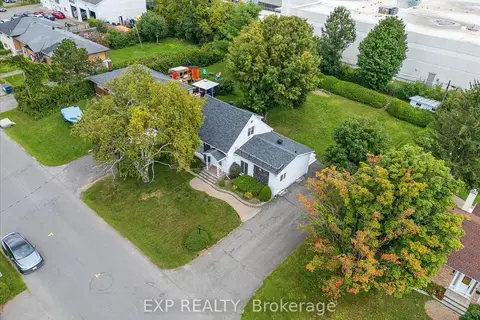
$649,900
Reduced $50,000
2 bd1 ba4 pk1100-1500 ft²
1359 Marchand Street
2203 - Cyrville Rd./Industrial Park, Cyrville - Carson Grove - Pineview
Detached · MLS® X13765288 · EXP REALTY