1226 Matheson Road
2202 - Carson Grove, Cyrville - Carson Grove - Pineview, K1J 1A7
$849,900
Reduced $20,000 from $869,900
- 5 bedrooms
- 4 bathrooms
- 3 parking
- 1500-2000 sq ft
Listed 76 days ago · MLS® X13640928
About this home
Welcome to a truly one-of-a-kind home in the desirable, family-oriented neighborhood of Carson Grove. Perfectly positioned on an expansive corner double lot directly across from White Rock Park, this property offers serene, open views and approximately 2,200 sq.ft. of tastefully finished living space featuring 3+2 bedrooms and 3.5bathrooms.Extensively renovated in 2025, the main level features a gas fireplace in the family room, an adjoining dining room, and a brand-new modern kitchen complete with updated appliances and an integrated microwave. Enjoy year-round relaxation in the bright solarium, featuring a 4-seathot tub. The fully finished basement adds versatile living options with a spacious gathering area, an additional bedroom, and a full bathroom with laundry. Upgrades throughout the home (2025) includes acacia and laminate flooring across all levels, newly finished staircases, updated trim work, modern light fixtures, and a fresh coat of paint. Additional comforts include central vacuum, a single-car built-in garage, and a huge backyard ideal for outdoor entertaining. Key updates include the roof and air conditioning (2015). Ideally situated close to schools, hospitals, shopping, and everyday amenities, this turnkey property is a rare find!
Details
- Type
- Detached
- Style
- 2-Storey
- Size
- 1500-2000 sq ft
- Lot
- 64.46 × 100.72 ft
- Basement
- Finished
- Garage
- Attached
- Kitchens
- 1
- Property tax
- $6,373 (2026)
- Neighbourhood
- 2202 - Carson Grove
- Municipality
- Cyrville - Carson Grove - Pineview
- Price per sq ft
- $486 (8% above detached houses in Cyrville - Carson Grove - Pineview, $451)
Interior
- Bedrooms
- 5 above ground
- Bathrooms
- 2 × 3-piece (upper), 1 × 2-piece (main), 1 × 3-piece (lower)
- Rooms
- 9 above ground
- Family room or den
- No
- Fireplace
- Fireplace Insert
- Features
- Auto Garage Door Remote, Carpet Free, On Demand Water Heater, Storage, Solar Tube
Heating, cooling and services
- Heating
- Forced Air, Gas
- Air conditioning
- Central Air
- Water and sewer
- Sewer
Building and exterior
- Style
- 2-Storey
- Exterior
- Brick
- Roof
- Asphalt Shingle
- Foundation
- Concrete
- Faces
- East
Parking
- Garage spaces
- 1
- Total parking
- 3
Lot
- Size
- 64.46 × 100.72 ft
More
- Possession
- Flexible
- Nearby
- Fenced Yard, Wooded/Treed, Clear View
- Cross street
- Whiterock St & Matheson Rd
Rooms
| Room | Level | Size | Features |
|---|---|---|---|
| Bedroom | Second | 3.41 × 10.1 m (11'2" × 33'2") | |
| Bedroom | Second | 2.41 × 2.2 m (7'11" × 7'3") | |
| Bedroom | Second | 3.23 × 3.38 m (10'7" × 11'1") | |
| Bedroom | Basement | 3.08 × 3.08 m (10'1" × 10'1") | |
| Primary Bedroom | Second | 4.42 × 3.35 m (14'6" × 11') |
Location
Location is approximate. See nearby homes on the map
Recent sales nearby
See what similar homes within 1 km sold for in the last year. Create a free account or sign in to see them.
The neighbourhood
Getting around Walkable
- 🚇 Cyrville LRT17 min walk
- 🚇 Blair LRT1.4 km
Within a 10-minute walk: no grocery stores, 11 cafés and restaurants, 11 parks, 2 pharmacies. Nearest park: Whiterock Park (150 m).
Schools nearby
Elementary
- Carson Grove Elementary School
EQAO: Gr 3 reading 41%, math 18%9 min walk - Our Lady Of Mount Carmel School Catholic12 min walk
- Montfort Catholic Elementary School Catholic
EQAO: Gr 6 reading 96%, math 39%16 min walk - Queen Mary Street Public School
EQAO: Gr 6 reading 67%, math 6%1.4 km
Secondary
- Minto Professional and Technical Centre14 min walk
- Samuel-Genest Catholic High School Catholic
EQAO: Gr 9 math 68%, literacy test 96%18 min walk - Ottawa Technical Secondary School
EQAO: Gr 9 math 23%, literacy test 48%1.6 km
EQAO: share of students meeting the provincial standard (2024–25). Ontario average: Gr 6 reading 86%, math 51%; Gr 9 math 55%; literacy test 83%.
Closest schools, not school zones. Check which school serves this address with the school board before relying on it.
Who lives here postal area K1J
- Owners / renters
- 67% / 33%
- Median household income
- $94,000
- Average age
- 42
- Children under 15
- 16%
- Homes
- 31% detached, 19% high-rise
- Commute by transit
- 18%
- Population
- 28,268
Languages spoken most at home besides English: Arabic 3.6%, Spanish 1%, Mandarin 0.9%, Somali 0.6%.
Distances are approximate. Places © OpenStreetMap contributors. Neighbourhood figures: Statistics Canada, 2021 Census. School results: EQAO via Ontario Data Catalogue (Open Government Licence – Ontario).
Living here
Commute
To downtown Ottawa: 6 km. Transit times · Driving times
Noise Nothing major nearby
No highway within 500 m, rail line within 300 m, or airport flight path nearby.
Distances from the map, not noise measurements. Visit at rush hour to judge for yourself.
Internet High-speed
50/10 Mbps or faster available here by cable, fibre or DSL (the federal high-speed target).
From the federal broadband map. Check exact speeds and providers for the address.
Short-term rentals
Only in your principal residence (whole home or part of it), with a City host permit. Rural cottage rentals have a separate permit.
Roads, rail, airports and planned stations © OpenStreetMap contributors. Internet: Innovation, Science and Economic Development Canada, National Broadband Data.
Listed by COMFREE.
Listing information provided by PropTx Innovations Inc. and TRREB; deemed reliable but not guaranteed accurate by PropTx.
Similar homes nearby
See more in Cyrville - Carson Grove - Pineview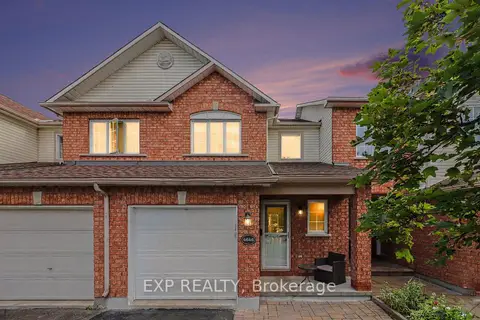
$749,999
3 bd3 ba3 pk1100-1500 ft²
4646 Ogilvie Walk Crescent
2202 - Carson Grove, Cyrville - Carson Grove - Pineview
Att/Row/Townhouse · MLS® X13853864 · EXP REALTY
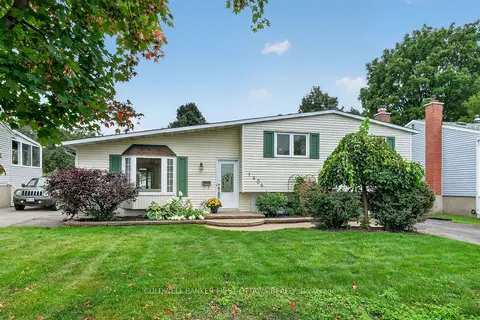
$699,900
Reduced $20,000
3 bd2 ba2 pk1100-1500 ft²
1404 Matheson Road
2202 - Carson Grove, Cyrville - Carson Grove - Pineview
Detached · MLS® X13741028 · COLDWELL BANKER FIRST OTTAWA REALTY
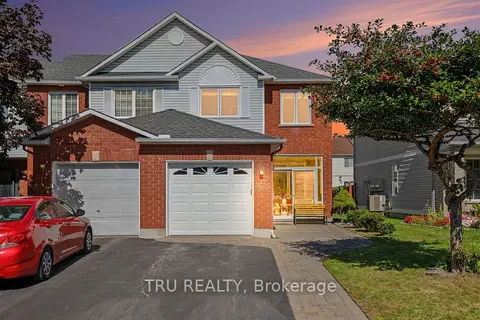
$679,999
3 bd3 ba3 pk1100-1500 ft²
4645 Ogilvie Walk Crescent
2202 - Carson Grove, Cyrville - Carson Grove - Pineview
Att/Row/Townhouse · MLS® X13837942 · TRU REALTY
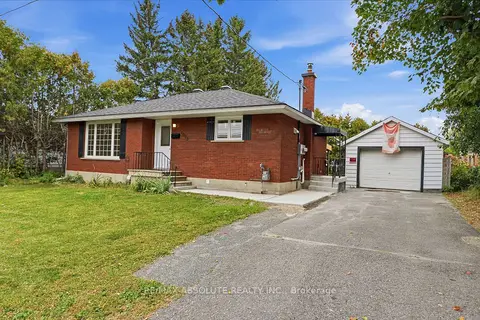
$849,900
2+1 bd2 ba3 pk700-1100 ft²
1095 Kenaston Street
2203 - Cyrville Rd./Industrial Park, Cyrville - Carson Grove - Pineview
Duplex · MLS® X13844870 · RE/MAX ABSOLUTE REALTY INC.
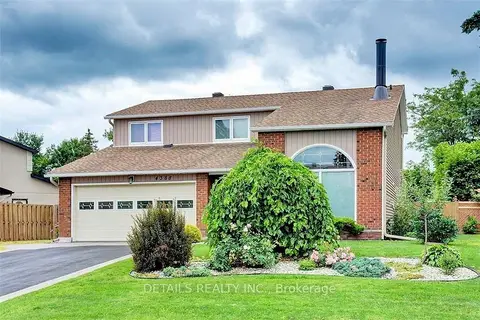
$898,000
4+1 bd4 ba7 pk2000-2500 ft²
4388 Whittaker Crescent
2204 - Pineview, Cyrville - Carson Grove - Pineview
Detached · MLS® X13766688 · DETAILS REALTY INC.
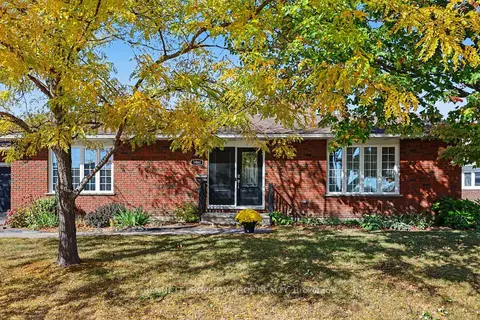
$774,900
3+1 bd3 ba6 pk1100-1500 ft²
1486 Ridgebrook Drive
2204 - Pineview, Cyrville - Carson Grove - Pineview
Detached · MLS® X13878608 · BENNETT PROPERTY SHOP REALTY
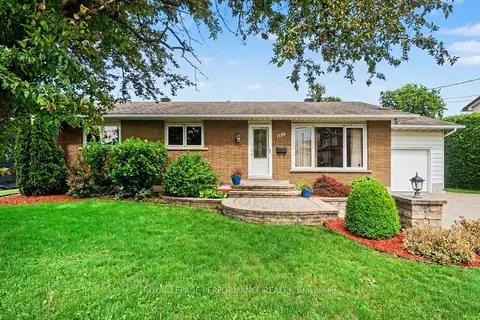
$729,900
Reduced $40,000
3 bd2 ba5 pk1500-2000 ft²
1599 Maxime Street
2204 - Pineview, Cyrville - Carson Grove - Pineview
Detached · MLS® X13654486 · ROYAL LEPAGE PERFORMANCE REALTY
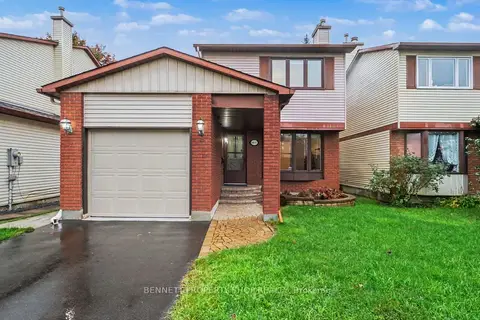 New
$724,900
3 bd3 ba3 pk1100-1500 ft²
1442 Eastcliffe Way
2204 - Pineview, Cyrville - Carson Grove - Pineview
Detached · MLS® X14099986 · BENNETT PROPERTY SHOP REALTY