46308 VELMA AVENUE, Sardis East Vedder
Chilliwack, BC, V4Z1A1
Listed by Advantage Property Management
$750,000
- 3 bedrooms
- 1 bathrooms
- 1100 sq ft
Listed 180 days ago · MLS® R3115618
About this home
QUICK POSSESSION POSSIBLE. Easy one-level living on a rare 9,585 sq.ft. property that backs onto open fields with outstanding views on a no thru street in a very convenient Sardis location. Two covered parking stalls and plenty of room for an RV or two, you'll want to invite friends to this backyard. On city water with a new sewerage system. Plenty of private outdoor space to add in a shop. The home is a move-in ready 3-bedroom rancher, 1,100 sq ft. with a renovated bathroom, new flooring, fresh paint, updated hot water tank and natural gas furnace. Covered 10'3 x 12'2 sundeck with sunny southern exposure. A comfortable home to enjoy right now with excellent future potential on this plus sized property. View today. (id:66966)
Details
- Type
- Detached
- Style
- Ranch
- Size
- 1100 sq ft
- Basement
- Crawl space
- Property tax
- $3,363 (2025)
- Municipality
- Chilliwack
Interior
- Fireplace
- Yes
- Appliances
- Washer, Refrigerator, Dishwasher, Stove, Dryer
Heating, cooling and services
- Heating
- Forced air, Natural gas
Building and exterior
- Style
- Ranch
- Year built
- 1950
Parking
- Driveway and parking
- Carport
Rooms
| Room | Level | Size | Features |
|---|---|---|---|
| Living room | Main level | 4.6 × 4.11 m (15'1" × 13'6") | |
| Dining room | Main level | 2.77 × 4.11 m (9'1" × 13'6") | |
| Kitchen | Main level | 3.63 × 3.26 m (11'11" × 10'8") | |
| Flex Space | Main level | 3.38 × 3.35 m (11'1" × 11') | |
| Primary Bedroom | Main level | 3.81 × 2.93 m (12'6" × 9'7") | |
| Bedroom 2 | Main level | 2.77 × 2.93 m (9'1" × 9'7") | |
| Bedroom 3 | Main level | 2.77 × 2.17 m (9'1" × 7'1") |
Location
Location is approximate. See nearby homes on the map
Listed by Advantage Property Management.

REALTOR®, REALTORS®, and the REALTOR® logo are certification marks that are owned by REALTOR® Canada Inc. and licensed exclusively to The Canadian Real Estate Association (CREA). These certification marks identify real estate professionals who are members of CREA and who must abide by CREA’s By-Laws, Rules, and the REALTOR® Code. The MLS® trademark and the MLS® logo are owned by CREA and identify the professional real estate services provided by members of CREA.
The information contained on this site is based in whole or in part on information that is provided by members of The Canadian Real Estate Association, who are responsible for its accuracy. CREA reproduces and distributes this information as a service for its members and assumes no responsibility for its accuracy.
Similar homes nearby
See more in Chilliwack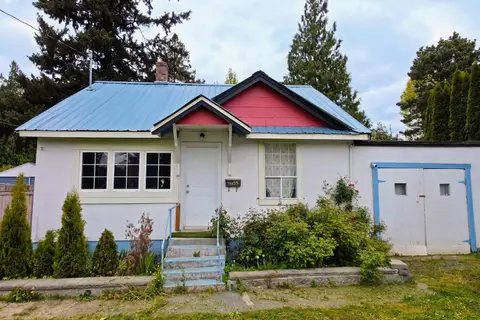 📷 3
$750,000
3 bd1 ba972 ft²
46155 LEWIS AVENUE, Chilliwack Proper East
Chilliwack
Detached · MLS® R3116247 · Planet Group Realty Inc.
 📷 31
$750,000
5 bd2 ba2287 ft²
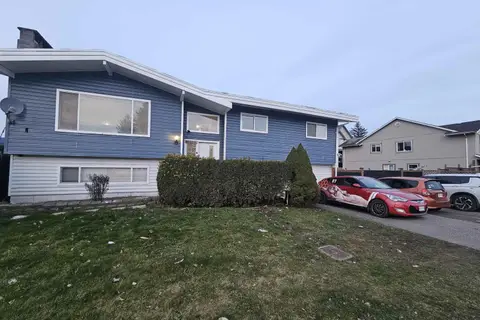
45475 BERNARD AVENUE, Chilliwack Proper West
Chilliwack
Pool
Detached · MLS® R3150974 · eXp Realty
 📷 39
$749,900
4 bd3 ba1851 ft²
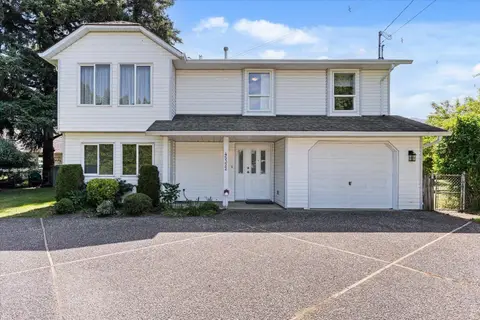
45322 BALMORAL AVENUE, Sardis South
Chilliwack
Detached · MLS® R3142491 · Homelife Advantage Realty Ltd.
 📷 37
$749,900
4 bd3 ba2920 ft²
5965 RIVERSTONE STREET, Sardis South
Chilliwack
Detached · MLS® R3154412 · RE/MAX Nyda Realty Inc.
 📷 31
$749,900
3 bd3 ba1628 ft²
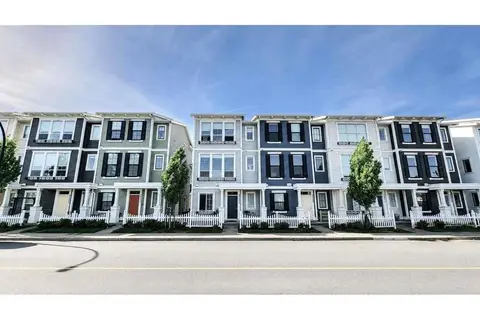
44486 SHERRY DRIVE, Sardis South
Chilliwack
Att/Row/Townhouse · MLS® R3156052 · Easy List Realty
 📷 5
$749,900
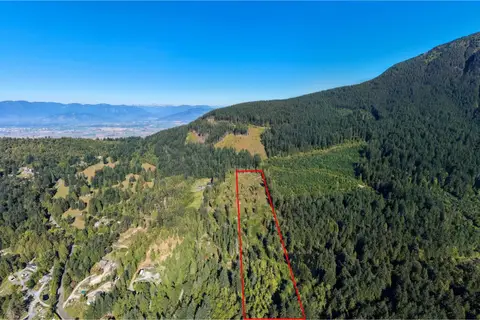
50325 ELK VIEW ROAD, Ryder Lake
Chilliwack
Vacant Land · MLS® R3167670 · RE/MAX Nyda Realty Inc. (Vedder North)
 📷 5
$749,900
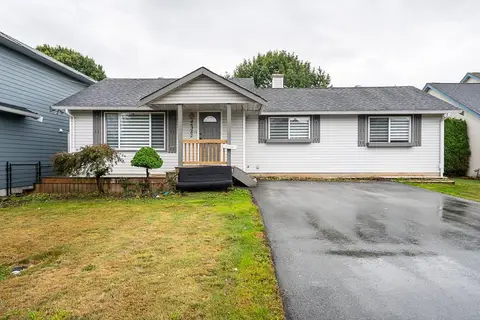
50365 ELK VIEW ROAD, Ryder Lake
Chilliwack
Vacant Land · MLS® R3167679 · RE/MAX Nyda Realty Inc. (Vedder North)
 📷 26
$749,900
6 bd3 ba2365 ft²
46382 STEVENSON ROAD, Sardis South
Chilliwack
Detached · MLS® R3170736 · LPT Realty ULC