4622 Malcolm DRIVE
Harbour Landing, Regina, SK, S4W0B5
Listed by Royal LePage Next Level
$799,900
- 6 bedrooms
- 4 bathrooms
- 2559 sq ft
Listed 61 days ago · MLS® SK046307
About this home
Welcome to 4622 Malcolm Drive, an impressive two-storey detached home situated on a generous 5,512 sq. ft. lot in the Harbour Landing neighbourhood, offering 2,559 sq. ft. of above-grade living space PLUS a fully finished basement, providing additional living space for a growing family. This spacious home offers 6 bedrooms and 4 bathrooms in total. The inviting main floor features a spacious kitchen, dining area, bright living room, and a thoughtfully positioned main-floor bedroom paired with a 3-piece bathroom—an excellent feature for guests, extended family, or anyone who appreciates the convenience of main-level living—along with a functional mudroom. Upstairs, retreat to the spacious primary bedroom complete with a luxurious 5-piece ensuite, along with two additional bedrooms, a 4-piece bathroom and a large bonus room perfect for a children’s play area, family lounge or additional workspace. The fully finished basement expands your living space with an impressive recreation room featuring a wet bar, two additional bedrooms, a 3-piece bathroom, utility room and plenty of storage. Additional highlights include two electric fireplaces, central air conditioning, HRV, sump pump, gas BBQ hookup, a full appliance package including fridge, stove, built-in oven, microwave, built-in dishwasher, freezer, washer and dryer, window treatments and garage door opener/controls, plus an included gas water heater. Outside, enjoy the fully fenced backyard with deck and gazebo—an ideal setting for relaxing, summer BBQs and entertaining. Completing this outstanding property is a fully insulated 2-car attached garage. Ideally located close to schools, neighbourhood parks and pathways, public transit, Grasslands shopping and an excellent selection of restaurants, services and South Regina amenities. A fantastic opportunity for anyone looking for substantial living space in one of Regina’s most convenient communities—don’t miss your chance to make 4622 Malcolm Drive your permanent home! (id:66966)
Details
- Type
- Detached
- Style
- 2 Level
- Size
- 2559 sq ft
- Basement
- Finished, Full
- Garage
- Garage
- Property tax
- $9,950 (2026)
- Neighbourhood
- Harbour Landing
- Municipality
- Regina
Interior
- Fireplace
- Electric, Conventional
- Appliances
- Washer, Refrigerator, Dishwasher, Stove, Dryer, Microwave, Freezer, Oven - Built-In, Hood Fan, Window Coverings, Garage door opener remote(s)
Heating, cooling and services
- Heating
- Forced air, Natural gas
- Air conditioning
- Central air conditioning
Building and exterior
- Style
- 2 Level
- Year built
- 2010
Parking
- Driveway and parking
- Attached Garage, Parking Space(s)
Rooms
| Room | Level | Size | Features |
|---|---|---|---|
| Foyer | Main level | ||
| Kitchen | Main level | 5.85 × 4.51 m (19'2" × 14'10") | |
| Dining room | Main level | 2.74 × 3.66 m (9' × 12') | |
| Living room | Main level | 3.99 × 6.1 m (13'1" × 20') | |
| Bedroom | Main level | 3.29 × 3.23 m (10'10" × 10'7") | |
| 3pc Bathroom | Main level | ||
| Mud room | Main level | ||
| Primary Bedroom | Second level | 4.45 × 4.75 m (14'7" × 15'7") | |
| 5pc Ensuite bath | Second level | ||
| Bonus Room | Second level | 4.3 × 4.02 m (14'1" × 13'2") | |
| 4pc Bathroom | Second level | ||
| Bedroom | Second level | 3.05 × 3.41 m (10' × 11'2") | |
| Bedroom | Second level | 3.05 × 3.11 m (10' × 10'2") | |
| Other | Basement | 7.22 × 5.88 m (23'8" × 19'4") | |
| 3pc Bathroom | Basement | ||
| Bedroom | Basement | 4.57 × 3.66 m (15' × 12') | |
| Bedroom | Basement | 2.47 × 3.05 m (8'1" × 10') | |
| Other | Basement | ||
| Storage | Basement |
Location
Location is approximate. See nearby homes on the map
Listed by Royal LePage Next Level.

REALTOR®, REALTORS®, and the REALTOR® logo are certification marks that are owned by REALTOR® Canada Inc. and licensed exclusively to The Canadian Real Estate Association (CREA). These certification marks identify real estate professionals who are members of CREA and who must abide by CREA’s By-Laws, Rules, and the REALTOR® Code. The MLS® trademark and the MLS® logo are owned by CREA and identify the professional real estate services provided by members of CREA.
The information contained on this site is based in whole or in part on information that is provided by members of The Canadian Real Estate Association, who are responsible for its accuracy. CREA reproduces and distributes this information as a service for its members and assumes no responsibility for its accuracy.
Similar homes nearby
See more in Regina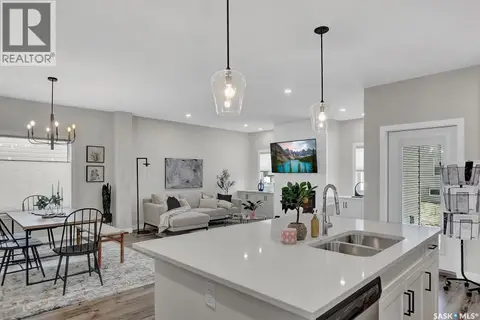 📷 47
$779,900
4 bd3 ba2384 ft²
4944 Padwick ROAD
Harbour Landing, Regina
Detached · MLS® SK051153 · Sutton Group - Results Realty
 📷 51
$769,900
5 bd3 ba2243 ft²
4920 Padwick ROAD
Harbour Landing, Regina
Detached · MLS® SK051107 · eXp Realty
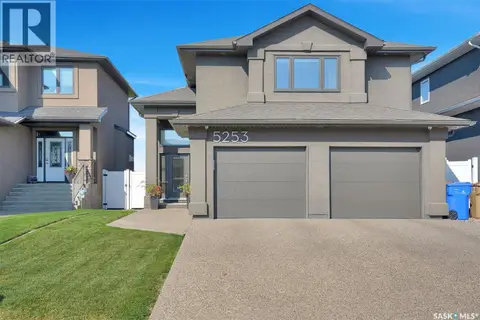 📷 50
$739,900
4 bd3 ba1582 ft²
5253 SNOWBIRDS CRESCENT
Harbour Landing, Regina
Detached · MLS® SK048529 · Boyes Group Realty Inc.
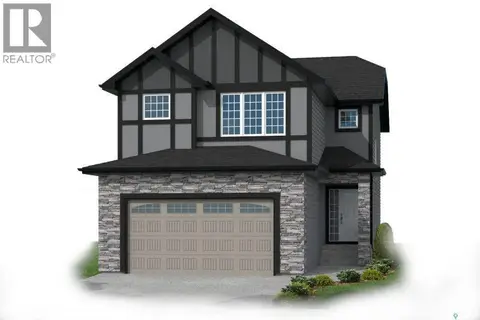 📷 36
$719,900
4 bd3 ba2026 ft²
4948 Padwick ROAD
Harbour Landing, Regina
Detached · MLS® SK051152 · Sutton Group - Results Realty
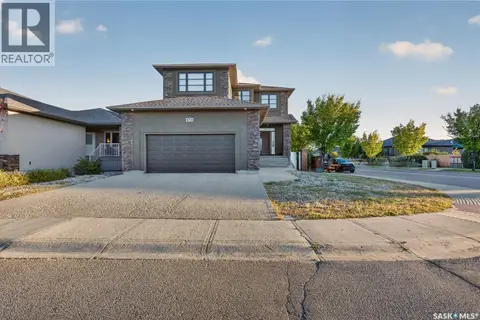 📷 42
$664,900
4 bd4 ba1972 ft²
4774 SKINNER CRESCENT
Harbour Landing, Regina
Detached · MLS® SK049455 · Royal LePage Next Level
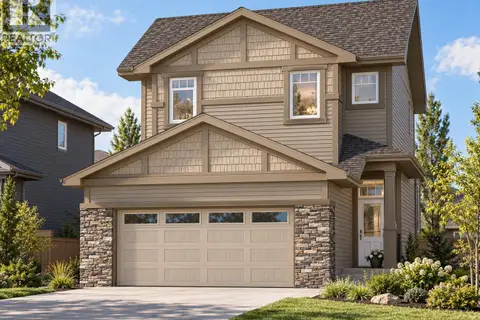
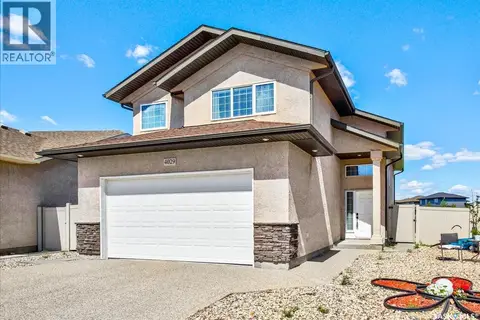 📷 37
$659,900
4 bd3 ba1382 ft²
4029 Alton CRESCENT
Harbour Landing, Regina
Detached · MLS® SK045457 · RE/MAX Crown Real Estate
 📷 43
$649,900
3 bd3 ba1682 ft²
4940 Padwick ROAD
Harbour Landing, Regina
Detached · MLS® SK051122 · eXp Realty
 📷 66
$799,900
10 bd5 ba3728 ft²
2135 Potts CRESCENT E
Richmond Place, Regina
Detached · MLS® SK042859 · eXp Realty