4621 Fordham Road
Lower Mission, Kelowna, BC, V1W1P1
Listed by Royal LePage Kelowna
$1,879,000
- 6 bedrooms
- 5 bathrooms
- 4 parking
- 4720 sq ft
Listed 244 days ago · MLS® 10375747
About this home
Exceptional new build in the heart of the Lower Mission, offering a rare opportunity to personalize the lower level and backyard before completion. With the main living areas and premium finishes already selected, purchasers can work with the builder to tailor the lower level to their lifestyle whether keeping the bright 2-bedroom legal suite for rental income or extended family, or creating additional living, recreation, gym, or entertainment space. The private, fully fenced backyard is envisioned as the ultimate Okanagan retreat, offering the ideal setting for a custom pool and outdoor entertaining area. The builder is available to discuss pool design and installation options, allowing buyers to create a seamless backyard oasis. Nearly 4,700 sq. ft. of luxury living showcases Pedini Italian cabinetry and a full butler’s pantry. The great room features 12-ft ceilings, a sleek linear fireplace, and expansive windows that fill the home with natural light. Upstairs offers an elegant primary retreat with a spa-inspired ensuite and walk-in wardrobe, plus two additional bedrooms, a full bath, laundry, and a versatile flex space. Minutes to beaches, schools, shopping, golf, breweries, and vineyards, this is a rare opportunity to create a personalized luxury home in one of Kelowna’s most desirable neighbourhoods (id:66966)
Details
- Type
- Detached
- Size
- 4720 sq ft
- Basement
- Full
- Garage
- Garage
- Property tax
- $5,291
- Neighbourhood
- Lower Mission
- Municipality
- Kelowna
Interior
- Fireplace
- Gas
- Flooring
- Tile, Hardwood, Carpeted
Heating, cooling and services
- Heating
- See remarks
- Air conditioning
- Central air conditioning
- Water and sewer
- Municipal sewage system
Building and exterior
- Year built
- 2026
- Roof
- Asphalt shingle
- Outdoor
- Stone, Wood siding
Parking
- Total parking
- 4
- Driveway and parking
- Attached Garage
Rooms
| Room | Level | Size | Features |
|---|---|---|---|
| Utility room | Lower level | 15'9'' x 7' | |
| Living room | Lower level | 16'6'' x 19'3'' | |
| Kitchen | Lower level | 14'6'' x 9'3'' | |
| Bedroom | Lower level | 11'3'' x 21'7'' | |
| Bedroom | Lower level | 12'9'' x 15'3'' | |
| Bedroom | Lower level | 11'8'' x 13'9'' | |
| Full bathroom | Lower level | 8'5'' x 9'1'' | |
| Full bathroom | Lower level | 5'9'' x 10'7'' | |
| Other | Second level | 7'2'' x 10'2'' | |
| Primary Bedroom | Second level | 19' x 13'11'' | |
| Laundry room | Second level | 10' x 6'3'' | |
| Family room | Second level | 15'6'' x 19'1'' | |
| Full ensuite bathroom | Second level | 17'4'' x 12'6'' | |
| Bedroom | Second level | 12' x 12'11'' | |
| Bedroom | Second level | 13'3'' x 13'8'' | |
| Full bathroom | Second level | 10'2'' x 6'11'' | |
| Pantry | Main level | 10'4'' x 5'8'' | |
| Office | Main level | 12'1'' x 12'11'' | |
| Mud room | Main level | 12'5'' x 16'5'' | |
| Living room | Main level | 18' x 24'11'' | |
| Kitchen | Main level | 17'3'' x 16'6'' | |
| Foyer | Main level | 17'3'' x 16'8'' | |
| Dining room | Main level | 9'7'' x 13'6'' | |
| Partial bathroom | Main level | 9'1'' x 6'11'' |
Location
Location is approximate. See nearby homes on the map
Listed by Royal LePage Kelowna.

REALTOR®, REALTORS®, and the REALTOR® logo are certification marks that are owned by REALTOR® Canada Inc. and licensed exclusively to The Canadian Real Estate Association (CREA). These certification marks identify real estate professionals who are members of CREA and who must abide by CREA’s By-Laws, Rules, and the REALTOR® Code. The MLS® trademark and the MLS® logo are owned by CREA and identify the professional real estate services provided by members of CREA.
The information contained on this site is based in whole or in part on information that is provided by members of The Canadian Real Estate Association, who are responsible for its accuracy. CREA reproduces and distributes this information as a service for its members and assumes no responsibility for its accuracy.
Similar homes nearby
See more in Kelowna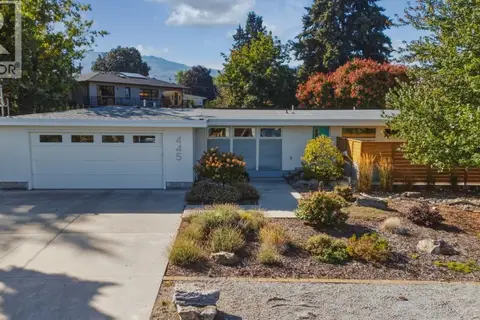 📷 50
$1,875,000
4 bd4 ba4 pk2909 ft²
445 Sarsons Road
Lower Mission, Kelowna
Pool
Detached · MLS® 10401981 · Bode Platform Inc
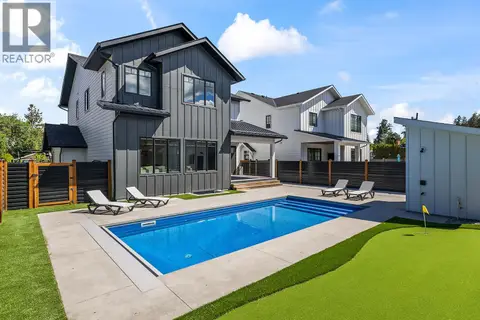 📷 87
$1,890,000
5 bd5 ba6 pk4455 ft²
693 Balsam Road
Lower Mission, Kelowna
Pool
Detached · MLS® 10393848 · Rival Realty Inc.
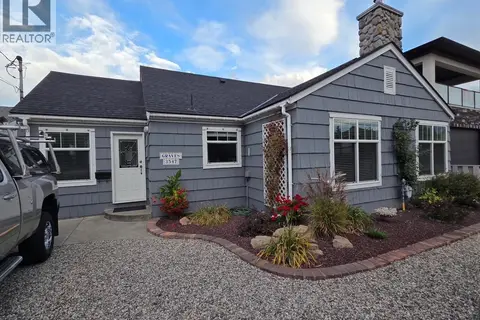 📷 16
$1,899,000
1 bd1 ba2 pk1780 ft²
3547 Lakeshore Road
Lower Mission, Kelowna
Detached · MLS® 10366194 · REMAX Kelowna
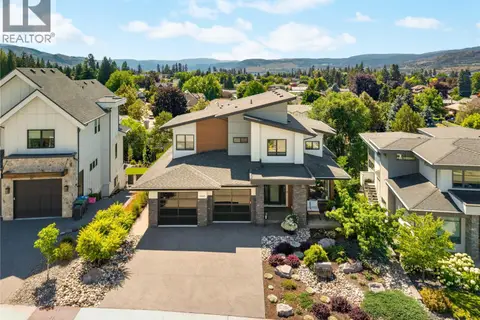 📷 56
$1,849,000
4 bd4 ba5 pk3531 ft²
4300 Russo Street
Lower Mission, Kelowna
Pool
Detached · MLS® 10402557 · REMAX Kelowna - Stone Sisters
 📷 9
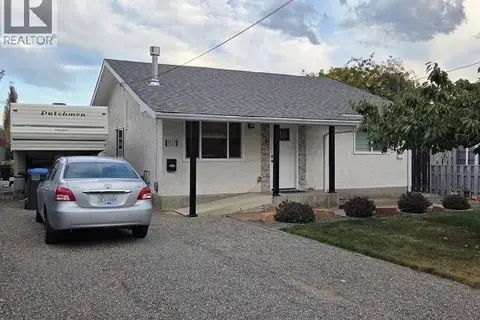
$1,798,000
2 bd2 ba1195 ft²
3537 Lakeshore Road
Lower Mission, Kelowna
Waterfront
Detached · MLS® 10366456 · REMAX Kelowna
 📷 8
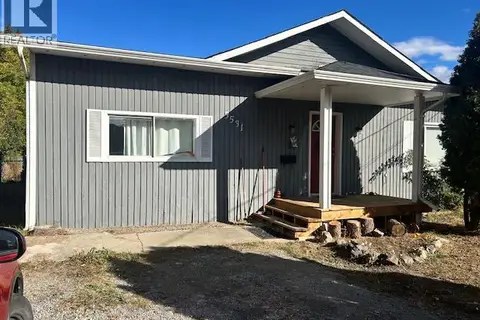
$1,982,000
3 bd1 ba1606 ft²
3531 Lakeshore Road
Lower Mission, Kelowna
Waterfront
Detached · MLS® 10366520 · REMAX Kelowna
 📷 91
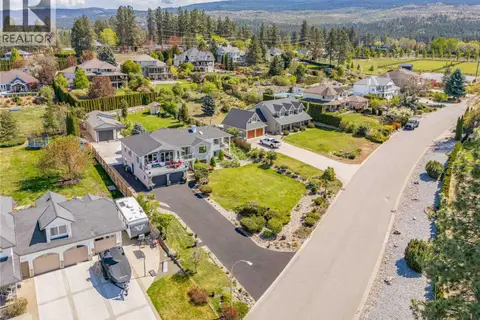
$1,999,900
4 bd4 ba4 pk3639 ft²
4325 Takla Road
Lower Mission, Kelowna
Pool
Detached · MLS® 10401861 · Century 21 Assurance Realty Ltd
 📷 58
$2,050,000
3 bd3 ba4 pk2447 ft²
4231 Russo Street
Lower Mission, Kelowna
Pool
Detached · MLS® 10400152 · REMAX Kelowna