4619 Gordon Drive
Lower Mission, Kelowna, BC, V1W1T5
Listed by Royal LePage Kelowna
$1,599,000
- 5 bedrooms
- 4 bathrooms
- 2 parking
- 4367 sq ft
Listed 110 days ago · MLS® 10393056
About this home
PRICE ADJUSTED TO $1,599,000! Now $219,000 below the 2026 BC Assessment! Set on a private 0.57-acre lot in the Lower Mission with approximately 5,300 sq. ft. of total living space and THREE self-contained living areas, including a LEGAL 2-bedroom carriage house, this is a property worth another look. Tucked behind a long private driveway, the main home offers a grand foyer with sweeping staircase, formal living and dining rooms, spacious kitchen with oversized island and breakfast nook overlooking the backyard, cozy den and bright flex room ideal for an office, studio or gym. Upstairs, the primary retreat features a private balcony and 6-piece ensuite, plus two additional bedrooms and a full bath. The lower level has its own entrance, kitchen, rec room, bedroom and bathroom, creating excellent separation for extended family or guests. The separate 2-bedroom carriage house at 4617 Gordon Drive operates completely independently under its own roof, adding exceptional flexibility for multi-generational living or long-term rental income. Outside, the flat, usable yard feels like your own private park, surrounded by mature landscaping with plenty of room to entertain, play or add a pool. Properties offering this combination of land, privacy and flexible living in the Lower Mission are increasingly hard to find—all just minutes from Okanagan Lake, beaches, schools, shopping, restaurants and recreation. (id:66966)
Details
- Type
- Detached
- Size
- 4367 sq ft
- Garage
- Garage
- Property tax
- $8,509
- Neighbourhood
- Lower Mission
- Municipality
- Kelowna
Interior
- Fireplace
- No
- Appliances
- Washer, Refrigerator, Range - Electric, Dishwasher, Dryer, Oven - Built-In
Heating, cooling and services
- Heating
- See remarks
- Air conditioning
- Central air conditioning
- Water and sewer
- Municipal sewage system
Building and exterior
- Year built
- 1992
- Roof
- Asphalt shingle
- Outdoor
- Stucco
Parking
- Total parking
- 2
- Driveway and parking
- Attached Garage, Additional Parking
Rooms
| Room | Level | Size | Features |
|---|---|---|---|
| Primary Bedroom | Secondary Dwelling Unit | 11'4'' x 10'4'' | |
| Living room | Secondary Dwelling Unit | 20' x 11'3'' | |
| Other | Main level | 6' x 9'8'' | |
| Kitchen | Secondary Dwelling Unit | 11'5'' x 14'2'' | |
| Dining room | Secondary Dwelling Unit | 7'5'' x 14'3'' | |
| Bedroom | Secondary Dwelling Unit | 11'8'' x 11'2'' | |
| Bedroom | Basement | 14'9'' x 11'7'' | |
| Kitchen | Basement | 5' x 9'7'' | |
| Recreation room | Basement | 15'1'' x 29'6'' | |
| Storage | Basement | 3'7'' x 7'7'' | |
| Full bathroom | Secondary Dwelling Unit | 7'5'' x 8'8'' | |
| 3pc Bathroom | Main level | 8'10'' x 6'11'' | |
| Bedroom | Main level | 9'8'' x 10'11'' | |
| Dining room | Main level | 16'7'' x 15' | |
| Family room | Main level | 13'1'' x 16'8'' | |
| Foyer | Main level | 9'8'' x 7'10'' | |
| Kitchen | Main level | 21' x 18'4'' | |
| Laundry room | Main level | 7'7'' x 7'2'' | |
| Living room | Main level | 16'1'' x 13'5'' | |
| Sunroom | Main level | 10'6'' x 16'1'' | |
| 4pc Bathroom | Second level | 5'11'' x 12'2'' | |
| 6pc Ensuite bath | Second level | 9'10'' x 12'2'' | |
| Bedroom | Second level | 12'2'' x 12'2'' | |
| Bedroom | Second level | 25'7'' x 15'3'' | |
| Primary Bedroom | Second level | 21'1'' x 18'7'' | |
| 3pc Bathroom | Basement | 8'1'' x 6'11'' |
Location
Location is approximate. See nearby homes on the map
Listed by Royal LePage Kelowna.

REALTOR®, REALTORS®, and the REALTOR® logo are certification marks that are owned by REALTOR® Canada Inc. and licensed exclusively to The Canadian Real Estate Association (CREA). These certification marks identify real estate professionals who are members of CREA and who must abide by CREA’s By-Laws, Rules, and the REALTOR® Code. The MLS® trademark and the MLS® logo are owned by CREA and identify the professional real estate services provided by members of CREA.
The information contained on this site is based in whole or in part on information that is provided by members of The Canadian Real Estate Association, who are responsible for its accuracy. CREA reproduces and distributes this information as a service for its members and assumes no responsibility for its accuracy.
Similar homes nearby
See more in Kelowna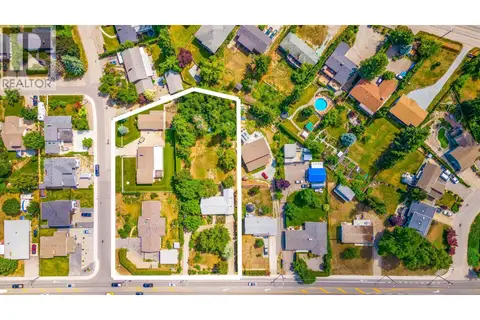 📷 13
$1,600,000
4 bd3 ba2 pk1736 ft²
705 Hazell Road
Lower Mission, Kelowna
Detached · MLS® 10399363 · Sotheby's International Realty Canada
 📷 13
$1,600,000
3 bd3 ba2 pk1964 ft²
709 Hazell Road
Lower Mission, Kelowna
Detached · MLS® 10399178 · Sotheby's International Realty Canada
 📷 2
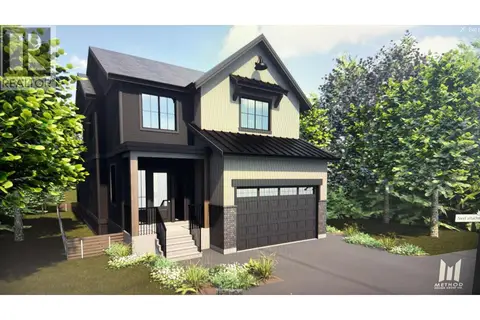
$1,575,000
6 bd4 ba4 pk4581 ft²
988 Bull Crescent
Lower Mission, Kelowna
Detached · MLS® 10391011 · REMAX Kelowna - Stone Sisters
 📷 12
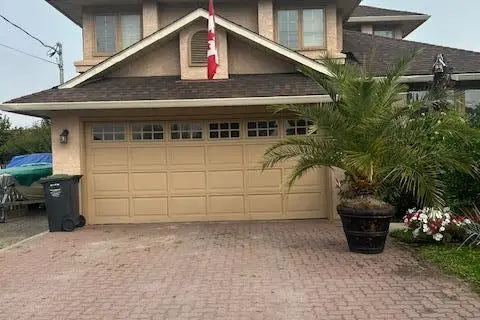
$1,640,000
5 bd3 ba2 pk2326 ft²
3599 Lakeshore Road Lot# A
Lower Mission, Kelowna
Detached · MLS® 10366019 · REMAX Kelowna
 📷 60
$1,548,000
7 bd6 ba4 pk4099 ft²
1008 Bull Crescent
Lower Mission, Kelowna
Detached · MLS® 10397221 · Century 21 Assurance Realty Ltd
 📷 55
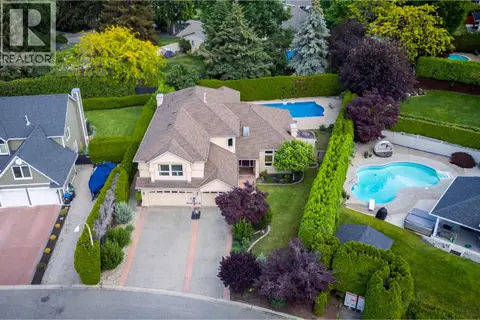
$1,650,000
5 bd3 ba3 pk3312 ft²
492 Carona Crescent
Lower Mission, Kelowna
Pool
Detached · MLS® 10401079 · Century 21 Assurance Realty Ltd
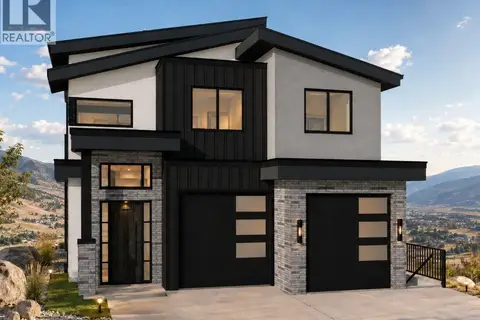 📷 5
$1,650,000
6 bd7 ba4 pk4412 ft²
1015 Bull Crescent
Lower Mission, Kelowna
Detached · MLS® 10402759 · REMAX Kelowna - Stone Sisters
 📷 41
$1,499,900
7 bd6 ba4 pk4096 ft²
996 Bull Crescent
Lower Mission, Kelowna
Detached · MLS® 10401961 · REMAX Kelowna