4608 Mutrie CRESCENT
The Towns, Regina, SK, S4V3Y3
Listed by W Real Estate Inc.
$499,900
- 4 bedrooms
- 4 bathrooms
- 1474 sq ft
Listed 19 days ago · MLS® SK050249
About this home
Welcome to 4608 Mutrie Crescent E, located in The Towns, one of Regina’s newer and growing neighbourhoods. Surrounded by parks, walking paths, schools, playgrounds and everyday amenities, this location offers a convenient setting for families. Built in 2023, this beautifully finished 2-storey semi-detached home offers approximately 1,474 sq. ft. above grade, a double front-attached garage and a fully finished basement suite with a separate entrance. The functional layout provides plenty of living space while the basement is already rented for $1,250/month, offering an established source of monthly rental income. Step inside to a bright and welcoming main floor featuring a spacious living room, dedicated dining area and a well-appointed kitchen complete with modern appliances, including a fridge, stove, dishwasher and microwave hood fan. A convenient 2-piece bathroom completes the main level. Upstairs, you'll find three bedrooms, including a spacious primary bedroom featuring a walk-in closet and private 4-piece ensuite. Two additional bedrooms share another 4-piece bathroom. The second floor also offers the convenience of upstairs laundry and a versatile bonus area that can be used as a home office, kids’ play area or additional family living room. The fully finished non regulation basement suite features its own separate entrance and includes a kitchen, spacious living room, bedroom, full bathroom and separate laundry, providing a functional and private secondary living space. The basement is currently rented for $1,250 per month, adding valuable monthly income for the new owner. With a modern design, three bedrooms upstairs, multiple flexible living areas, a finished income-producing basement and a double attached garage, this home checks all the boxes for comfortable family living in a growing Regina neighbourhood. (id:66966)
Details
- Type
- Single Family
- Style
- 2 Level
- Size
- 1474 sq ft
- Basement
- Finished, Full
- Garage
- Garage
- Property tax
- $5,374 (2026)
- Neighbourhood
- The Towns
- Municipality
- Regina
Interior
- Fireplace
- No
- Appliances
- Washer, Refrigerator, Dishwasher, Stove, Dryer, Microwave, Window Coverings
Heating, cooling and services
- Heating
- Natural gas
Building and exterior
- Style
- 2 Level
- Year built
- 2023
Parking
- Driveway and parking
- Attached Garage, Parking Space(s)
Rooms
| Room | Level | Size | Features |
|---|---|---|---|
| 2pc Bathroom | Main level | ||
| Dining room | Main level | 2.71 × 2.65 m (8'11" × 8'8") | |
| Kitchen | Main level | 2.62 × 3.69 m (8'7" × 12'1") | |
| Living room | Main level | 4.02 × 3.66 m (13'2" × 12') | |
| 4pc Bathroom | Second level | 2.5 × 1.49 m (8'2" × 4'11") | |
| 4pc Bathroom | Second level | 1.71 × 2.53 m (5'7" × 8'4") | |
| Bedroom | Second level | 3.08 × 3.32 m (10'1" × 10'11") | |
| Bedroom | Second level | 3.35 × 3.26 m (11' × 10'8") | |
| Bonus Room | Second level | 2.68 × 2.59 m (8'10" × 8'6") | |
| Primary Bedroom | Second level | 4.85 × 3.69 m (15'11" × 12'1") | |
| 4pc Bathroom | Basement | 1.89 × 2.71 m (6'2" × 8'11") | |
| Bedroom | Basement | 3.14 × 3.23 m (10'4" × 10'7") | |
| Other | Basement | 5.03 × 2.93 m (16'6" × 9'7") | |
| Other | Basement | 1.58 × 3.99 m (5'2" × 13'1") | |
| Kitchen | Basement | 2.99 × 2.35 m (9'10" × 7'8") |
Location
Location is approximate. See nearby homes on the map
Listed by W Real Estate Inc..

REALTOR®, REALTORS®, and the REALTOR® logo are certification marks that are owned by REALTOR® Canada Inc. and licensed exclusively to The Canadian Real Estate Association (CREA). These certification marks identify real estate professionals who are members of CREA and who must abide by CREA’s By-Laws, Rules, and the REALTOR® Code. The MLS® trademark and the MLS® logo are owned by CREA and identify the professional real estate services provided by members of CREA.
The information contained on this site is based in whole or in part on information that is provided by members of The Canadian Real Estate Association, who are responsible for its accuracy. CREA reproduces and distributes this information as a service for its members and assumes no responsibility for its accuracy.
Similar homes nearby
See more in Regina 📷 45
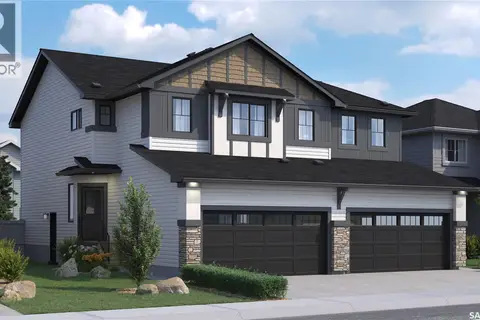
$499,900
3 bd3 ba1366 ft²
3241 Green Water DRIVE
The Towns, Regina
Detached · MLS® SK051151 · RE/MAX Crown Real Estate
 📷 21
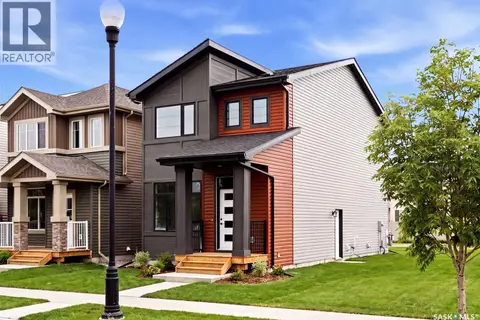
$484,900
3 bd3 ba1412 ft²
4812 Ferndale CRESCENT
The Towns, Regina
Single Family · MLS® SK040885 · Century 21 Dome Realty Inc.
 📷 38
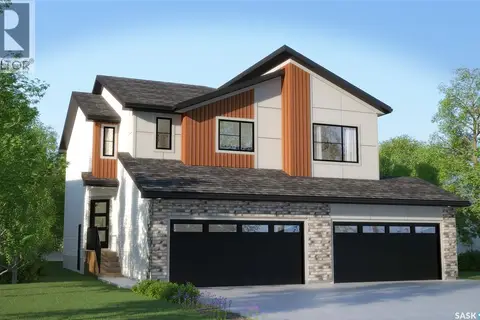
$474,900
3 bd3 ba1484 ft²
4537 Arens ROAD E
The Towns, Regina
Detached · MLS® SK040836 · Century 21 Dome Realty Inc.
 📷 25
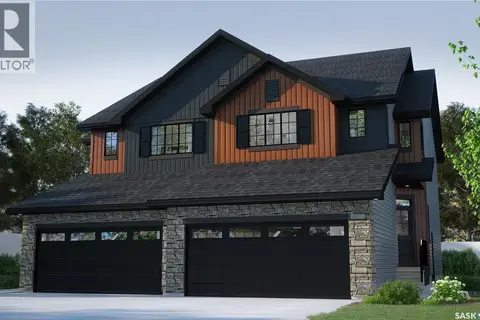
$474,900
3 bd3 ba1485 ft²
4804 Ferndale CRESCENT
The Towns, Regina
Single Family · MLS® SK040881 · Century 21 Dome Realty Inc.
 📷 27
$524,900
3 bd3 ba1581 ft²
4796 Ferndale CRESCENT
The Towns, Regina
Single Family · MLS® SK040879 · Century 21 Dome Realty Inc.
 📷 15
$474,900
3 bd3 ba1484 ft²
4521 Arens ROAD E
The Towns, Regina
Detached · MLS® SK047257 · Century 21 Dome Realty Inc.
 📷 36
$474,900
3 bd3 ba1484 ft²
4505 Arens ROAD E
The Towns, Regina
Detached · MLS® SK047241 · Century 21 Dome Realty Inc.
 📷 25
$524,900
3 bd3 ba1581 ft²
4788 Ferndale CRESCENT
The Towns, Regina
Single Family · MLS® SK047465 · Century 21 Dome Realty Inc.