46062 CRESTVIEW DRIVE, Promontory
Chilliwack, BC, V2R6G4
Listed by Team 3000 Realty Ltd.
$1,699,900
- 6 bedrooms
- 7 bathrooms
- 4290 sq ft
Listed 127 days ago · MLS® R3133835
About this home
Prestigious Crimson Ridge home on Promontory Mountain with breathtaking views of the Chilliwack River, Mountains, and city sunset views that capture a majestic beauty. A family or investors can appreciate this 6 bedroom, 7 bathroom home that not only offers views from every balcony and patio to sit and enjoy your morning coffee but to entertain in the evenings as well! Special features of this home include modern Silestone countertops, all stainless steel appliances, a spice kitchen to boot, a warm and cozy family room, desk, security camera, formal living room and dining room. Upstairs has 3 large bedrooms all with their own private bathroom plus large walk-in closets. Primary bedroom has its own balcony. Main floor bedroom and private bathroom. Nano Doors leading out to the quiet and treed private back deck off the kitchen. 2 bedroom rented legal suite in the basement plus a recreation room. Floors are hot water heat. Enjoy healthy air with the Life Breath Heat Recovery Ventilator System. (id:66966)
Details
- Type
- Detached
- Size
- 4290 sq ft
- Basement
- Finished, Full
- Garage
- Garage
- Property tax
- $6,861 (2025)
- Municipality
- Chilliwack
Interior
- Fireplace
- Yes
- Appliances
- Washer, Refrigerator, Dishwasher, Stove, Dryer
Heating, cooling and services
- Heating
- Radiant/Infra-red Heat, Electric, Hot Water
Building and exterior
- Year built
- 2023
Parking
- Driveway and parking
- Garage
Rooms
| Room | Level | Size | Features |
|---|---|---|---|
| Kitchen | Main level | 4.15 × 3.99 m (13'7" × 13'1") | |
| Family room | Main level | 5.21 × 3.99 m (17'1" × 13'1") | |
| Living room | Main level | 3.35 × 4.08 m (11' × 13'5") | |
| Dining room | Main level | 3.54 × 2.04 m (11'7" × 6'8") | |
| Bedroom 2 | Main level | 3.81 × 3.39 m (12'6" × 11'1") | |
| Foyer | Main level | 2.29 × 4 m (7'6" × 13'1") | |
| Mud room | Main level | 2.47 × 1.68 m (8'1" × 5'6") |
Location
Location is approximate. See nearby homes on the map
Listed by Team 3000 Realty Ltd..

REALTOR®, REALTORS®, and the REALTOR® logo are certification marks that are owned by REALTOR® Canada Inc. and licensed exclusively to The Canadian Real Estate Association (CREA). These certification marks identify real estate professionals who are members of CREA and who must abide by CREA’s By-Laws, Rules, and the REALTOR® Code. The MLS® trademark and the MLS® logo are owned by CREA and identify the professional real estate services provided by members of CREA.
The information contained on this site is based in whole or in part on information that is provided by members of The Canadian Real Estate Association, who are responsible for its accuracy. CREA reproduces and distributes this information as a service for its members and assumes no responsibility for its accuracy.
Similar homes nearby
See more in Chilliwack 📷 40
$1,699,900
4580 ft²
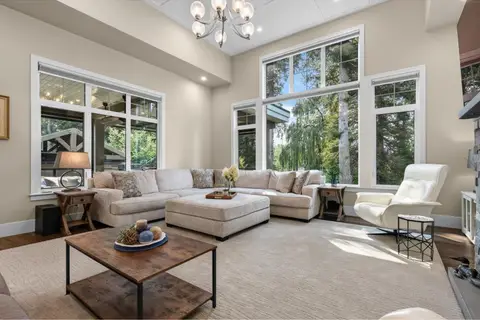
46479 BROOKS AVENUE, Chilliwack Proper South
Chilliwack
Multi-family · MLS® C8080597 · RE/MAX Nyda Realty Inc. (Vedder North)
 📷 40
$1,699,900
4 bd3 ba4055 ft²
6957 CENTENNIAL DRIVE, Sardis East Vedder
Chilliwack
Detached · MLS® R3169362 · RE/MAX Nyda Realty Inc. (Vedder North)
 📷 40
$1,698,800
4 bd4 ba3113 ft²
45736 HIGGINSON ROAD, Sardis South
Chilliwack
Pool
Detached · MLS® R3170655 · RE/MAX City Realty
 📷 40
$1,649,999
4 bd1 ba1510 ft²
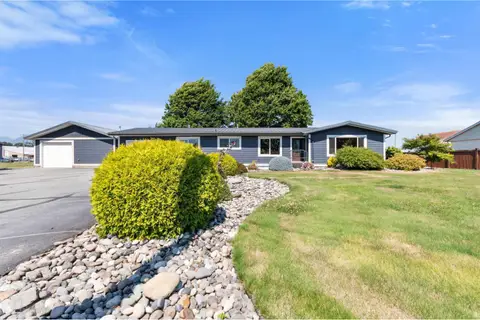
4495 HIRSCHMAN ROAD, Chilliwack River Valley
Chilliwack
Detached · MLS® R3119590 · Pathway Executives Realty Inc.
 📷 40
$1,629,000
3 bd2 ba1726 ft²
44035 SOUTH SUMAS ROAD, Sardis West Vedder
Chilliwack
Detached · MLS® R3154179 · Century 21 Creekside Realty
 📷 40
$1,799,000
5 bd4 ba6003 ft²
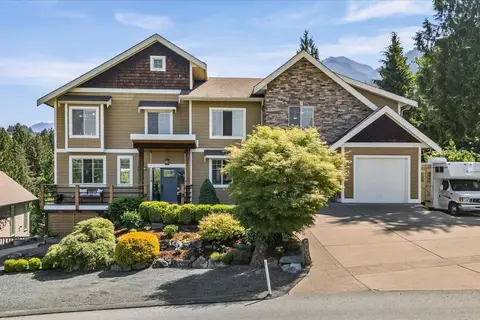
7244 MARBLE HILL ROAD, Eastern Hillsides
Chilliwack
Detached · MLS® R3130214 · RE/MAX Nyda Realty Inc.
 📷 40
$1,599,999
2 bd1 ba832 ft²
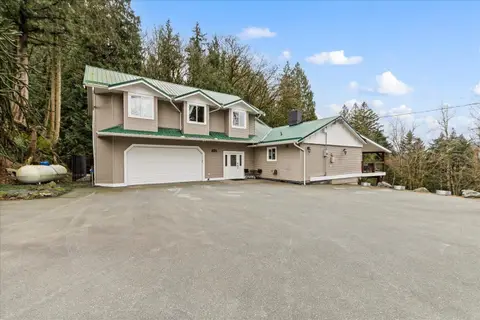
49780 LOOKOUT ROAD, Ryder Lake
Chilliwack
Detached · MLS® R3144818 · B.C. Farm & Ranch Realty Corp.
 📷 40
$1,799,900
6 bd4 ba5035 ft²
43590 CHILLIWACK MOUNTAIN ROAD, Chilliwack Mountain
Chilliwack
Detached · MLS® R3111362 · Pathway Executives Realty Inc.