46045 FIFTH AVENUE, Chilliwack Downtown
Chilliwack, BC, V2P1M6
Listed by Sutton Premier Realty
$624,999
- 3 bedrooms
- 1 bathrooms
- 1032 sq ft
Listed 125 days ago · MLS® R3137226
About this home
Fantastic opportunity for tradespeople, hobbyists, or savvy buyers! This well-maintained 980 sq. ft., 2-bedroom rancher sits on an M1 (Light Industrial) zoned lot, offering incredible versatility. The standout feature is a detached, insulated 20' x 24' workshop equipped with 220-volt service and bonus upstairs storage. Inside, the home boasts an energy-efficient Mitsubishi heat pump for year-round comfort (with A/C), Power Smart windows, an updated kitchen, and an extra-large updated bathroom featuring ceramic flooring, a soaker tub, and a new vanity. Fully fenced with secure, locking gates at both the front and back lane for easy shop access. All this, plus a highly walkable location just minutes from shops, banks, the hospital, and local amenities! (id:66966)
Details
- Type
- Detached
- Style
- Ranch
- Size
- 1032 sq ft
- Basement
- Partial
- Garage
- Garage
- Property tax
- $3,865 (2025)
- Municipality
- Chilliwack
Interior
- Fireplace
- Yes
- Appliances
- Refrigerator, Stove, Washer/Dryer Combo
Heating, cooling and services
- Heating
- Electric
Building and exterior
- Style
- Ranch
- Year built
- 9999
Parking
- Driveway and parking
- Garage, RV
Rooms
| Room | Level | Size | Features |
|---|---|---|---|
| Living room | Main level | 3.99 × 3.14 m (13'1" × 10'4") | |
| Kitchen | Main level | 3.05 × 2.74 m (10' × 9') | |
| Dining room | Main level | 4.05 × 2.44 m (13'4" × 8') | |
| Primary Bedroom | Main level | 4.27 × 2.99 m (14' × 9'10") | |
| Bedroom 2 | Main level | 3.41 × 3.02 m (11'2" × 9'11") | |
| Bedroom 3 | Main level | 3.05 × 3.02 m (10' × 9'11") | |
| Laundry room | Main level | 3.96 × 1.55 m (13' × 5'1") | |
| Attic (finished) | Upper Level | 5.88 × 4.54 m (19'4" × 14'11") | |
| Storage | Main level | 5.46 × 2.74 m (17'11" × 9') |
Location
Location is approximate. See nearby homes on the map
Listed by Sutton Premier Realty.

REALTOR®, REALTORS®, and the REALTOR® logo are certification marks that are owned by REALTOR® Canada Inc. and licensed exclusively to The Canadian Real Estate Association (CREA). These certification marks identify real estate professionals who are members of CREA and who must abide by CREA’s By-Laws, Rules, and the REALTOR® Code. The MLS® trademark and the MLS® logo are owned by CREA and identify the professional real estate services provided by members of CREA.
The information contained on this site is based in whole or in part on information that is provided by members of The Canadian Real Estate Association, who are responsible for its accuracy. CREA reproduces and distributes this information as a service for its members and assumes no responsibility for its accuracy.
Similar homes nearby
See more in Chilliwack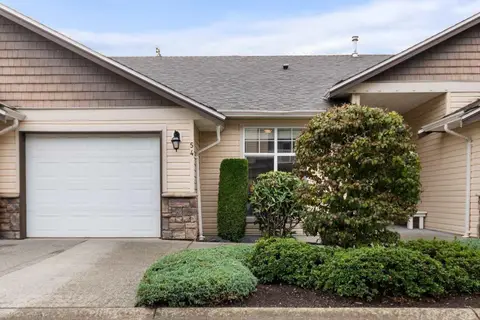 📷 28
$624,700
3 bd2 ba2700 ft²
54 8590 SUNRISE DRIVE, Chilliwack Mountain
Chilliwack
Att/Row/Townhouse · MLS® R3173034 · RE/MAX Nyda Realty Inc.
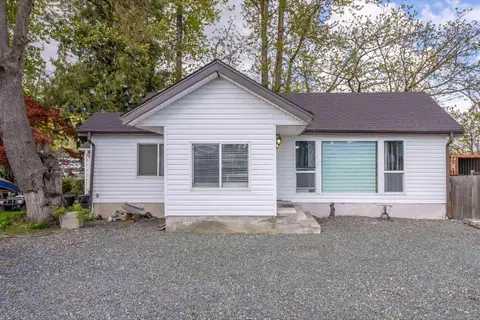 📷 28
$628,000
2 bd2 ba1238 ft²
41023 YALE ROAD, Greendale
Chilliwack
Detached · MLS® R3129354 · Real Broker BC Ltd
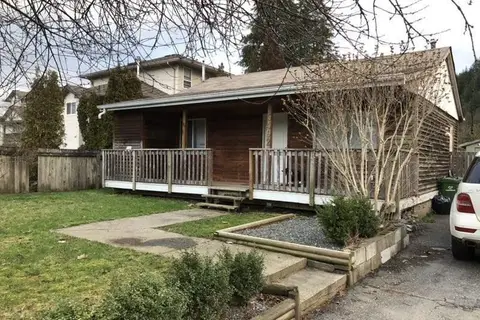
$628,000
2 bd1 ba740 ft²
5492 VIOLA STREET, Vedder Crossing
Chilliwack
Detached · MLS® R3143678 · RA Realty Alliance Inc.
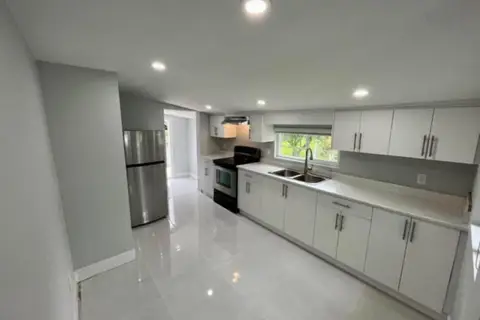 📷 8
$629,000
2 bd2 ba1050 ft²
9518 ROBSON STREET, Chilliwack Proper West
Chilliwack
Detached · MLS® R3097018 · Century 21 Coastal Realty Ltd.
 📷 40
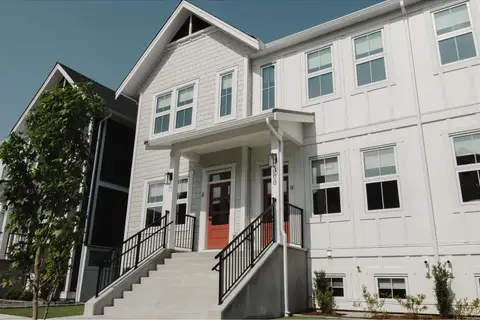
$629,900
3 bd3 ba1611 ft²
8 7300 COPPERWOOD STREET, Lower Landing
Chilliwack
Att/Row/Townhouse · MLS® R3123538 · Homelife Advantage Realty Ltd.
 📷 21
$620,000
2 bd1 ba745 ft²
45407 WELLINGTON AVENUE, Chilliwack Proper West
Chilliwack
Detached · MLS® R3167408 · 1NE Collective Realty Inc.
 📷 40
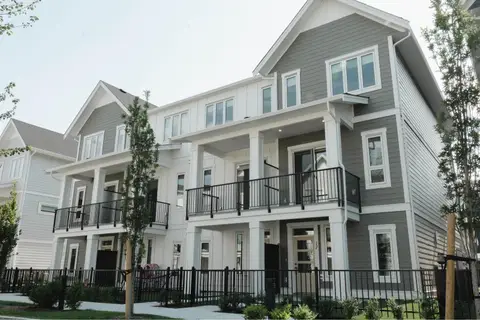
$639,900
3 bd3 ba1560 ft²
14 7312 MULBERRY ROAD, Lower Landing
Chilliwack
Att/Row/Townhouse · MLS® R3089756 · Homelife Advantage Realty Ltd.
 📷 33
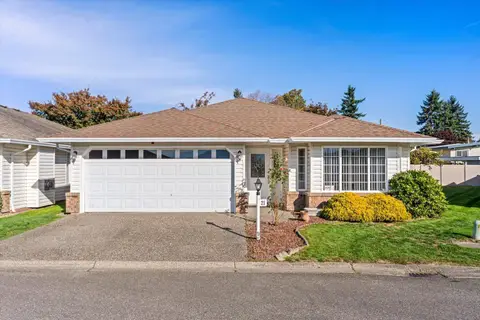
$639,900
2 bd2 ba1515 ft²
21 46485 AIRPORT ROAD, Chilliwack Proper South
Chilliwack
Detached · MLS® R3175945 · RE/MAX Nyda Realty Inc.