4601 Rice Lake Drive S
Bewdley, Hamilton Township, L1A 3V6
$1,299,000
- 3 bedrooms
- 3 bathrooms
- 14 parking
- 2000-2500 sq ft
Listed 48 days ago · MLS® X13735324
About this home
**"Exquisite 4-Year-Old Custom Build Pairing Rural Privacy with Ultra-High-Speed Connectivity! Sited on an expansive 100 x 272 ft country lot just 10 minutes from the shores of Rice Lake, this masterfully crafted 2,420 sq. ft. two-story residence delivers an open-concept architectural statement. ** The grand great room boasts towering 9-foot ceilings entirely open to a versatile second-floor loft-perfect for a luxury home office or media room. Modern professionals will appreciate newly installed, lightning-fast rural fiber-optic internet, making remote work flawless. A gourmet chef's kitchen serves as the heart of the home, anchoring a massive 7-foot illuminated island with soft-close lit cabinetry and a classic ceramic sink. Step out through one of three walkouts onto a spectacular wrap-around porch built for seamless all-weather entertaining. Car enthusiasts and hobbyists will find their paradise in the massive detached 3-car garage outfitted with a dedicated workshop and rear utility door, plus a bonus carport-bringing total parking capacity to 14 spaces! Absolute privacy, pristine mature trees, and space for a pool await. Escape the city without sacrificing modern luxury."
Details
- Type
- Detached
- Style
- 2-Storey
- Age
- 0-5 years
- Size
- 2000-2500 sq ft
- Lot
- 100 × 272 ft
- Basement
- Unfinished
- Garage
- Detached
- Kitchens
- 1
- Property tax
- $6,700 (2025)
- Neighbourhood
- Bewdley
- Municipality
- Hamilton Township
- Price per sq ft
- $577 (15% above detached houses in Bewdley, $501)
Interior
- Bedrooms
- 3 above ground
- Bathrooms
- 1 × 4-piece (ground), 1 × 4-piece (second), 1 × 2-piece (ground)
- Rooms
- 6 above ground
- Family room or den
- Yes
- Fireplace
- Yes
- Features
- Air Exchanger, Auto Garage Door Remote, Built-In Oven, Primary Bedroom - Main Floor, Sump Pump
Heating, cooling and services
- Heating
- Forced Air, Propane
- Air conditioning
- Central Air
- Water and sewer
- Septic
Building and exterior
- Style
- 2-Storey
- Exterior
- Brick Front
- Roof
- Shingles
- Foundation
- Poured Concrete
- Age
- 0-5 years
- Faces
- West
- Outdoor
- Garden Shed
Parking
- Garage spaces
- 3
- Total parking
- 14
Lot
- Size
- 100 × 272 ft (rectangular)
More
- Possession
- Flexible
- Cross street
- Concession 9 & Rice Lake Drive South
Rooms
| Room | Level | Size | Features |
|---|---|---|---|
| Great Room | Ground | 5.85 × 4.27 m (19'2" × 14') | Fireplace, French Doors, Vaulted Ceiling(s) |
| Bedroom 3 | Second | 3.96 × 4.28 m (13' × 14'1") | Carpet Free |
| Laundry | Ground | 1.53 × 3.66 m (5' × 12') | Ceramic Floor, W/O To Deck, Custom Counter |
| Loft | Second | 3.68 × 5.18 m (12'1" × 17') | Carpet Free, Overlooks Backyard |
| Bedroom 2 | Second | 3.96 × 4.28 m (13' × 14'1") | Carpet Free, Overlooks Backyard |
| Dining Room | Ground | 7.01 × 4.58 m (23' × 15') | W/O To Deck, Ceramic Floor, Overlooks Backyard |
| Kitchen | Ground | 7.01 × 4.58 m (23' × 15') | Combined w/Dining, Ceramic Floor, Ceramic Backsplash |
| Primary Bedroom | Ground | 4.58 × 3.68 m (15' × 12'1") | 4 Pc Ensuite, Walk-In Closet(s), Hardwood Floor |
History of this address
5 earlier listings at this address, with sold and leased prices. Create a free account or sign in to see them.
Location
Location is approximate. See nearby homes on the map
Recent sales nearby
See what similar homes within 1 km sold for in the last year. Create a free account or sign in to see them.
The neighbourhood
Getting around Car-dependent
No subway, LRT or GO station within a short trip.
Within a 10-minute walk: no grocery stores, 0 cafés and restaurants, 0 parks.
Who lives here postal area L1A
- Owners / renters
- 77% / 23%
- Median household income
- $86,000
- Average age
- 48
- Children under 15
- 13%
- Homes
- 70% detached, 7% high-rise
- Commute by transit
- 1%
- Population
- 15,845
Languages spoken most at home besides English: Spanish 0.2%, Tagalog (Pilipino, Filipino) 0.1%, Mandarin 0.1%, Tamil 0.1%.
Safety
Crime Severity Index for Hamilton police: 62 vs 57 for Ontario (2025).
Police-reported figures for the whole police service area, not this street. Rates use the area’s resident population.
Distances are approximate. Places © OpenStreetMap contributors. Neighbourhood figures: Statistics Canada, 2021 Census. Crime Severity Index: Statistics Canada.
Living here
Commute
Noise Nothing major nearby
No highway within 500 m, rail line within 300 m, or airport flight path nearby.
Distances from the map, not noise measurements. Visit at rush hour to judge for yourself.
Internet High-speed
50/10 Mbps or faster available here by cable, fibre or DSL (the federal high-speed target).
From the federal broadband map. Check exact speeds and providers for the address.
Roads, rail, airports and planned stations © OpenStreetMap contributors. Internet: Innovation, Science and Economic Development Canada, National Broadband Data.
Listed by Royal LePage Our Neighbourhood Realty.
Listing information provided by PropTx Innovations Inc. and TRREB; deemed reliable but not guaranteed accurate by PropTx.
Similar homes nearby
See more in Hamilton Township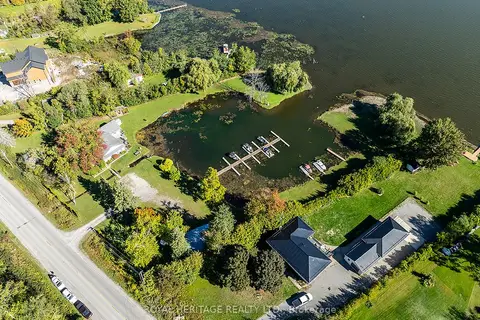 New
$1,325,000
3 bd2 ba20 pk2000-2500 ft²
5183 Rice Lake Drive N
Bewdley, Hamilton Township
Detached · MLS® X14094362 · ROYAL HERITAGE REALTY LTD.
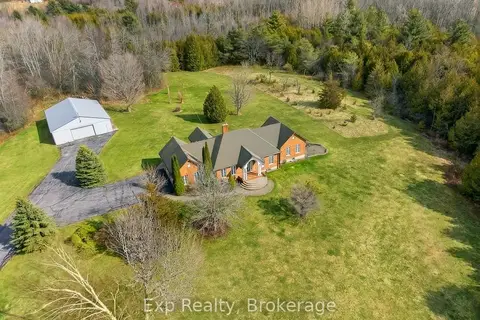
$1,279,000
3+2 bd3 ba20 pk1500-2000 ft²
1497 Pentecostal Road
Rural Hamilton, Hamilton Township
Detached · MLS® X13596340 · Exp Realty
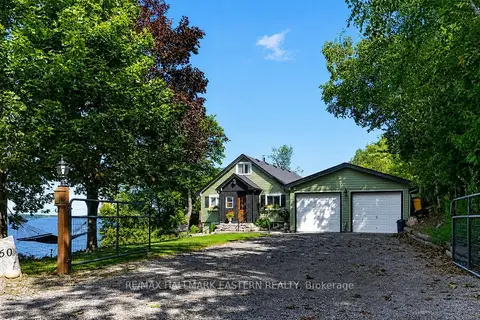
$1,340,000
4+1 bd4 ba12 pk1500-2000 ft²
8018 Taits Beach Road 260
Rural Hamilton, Hamilton Township
Detached · MLS® X13802034 · RE/MAX HALLMARK EASTERN REALTY
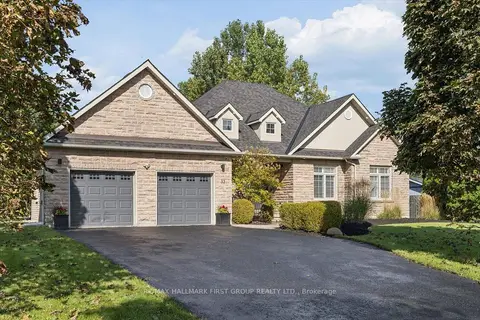
$1,249,000
3+1 bd3 ba8 pk1500-2000 ft²
33 Deerfield Drive
Baltimore, Hamilton Township
Detached · MLS® X13807938 · RE/MAX HALLMARK FIRST GROUP REALTY LTD.
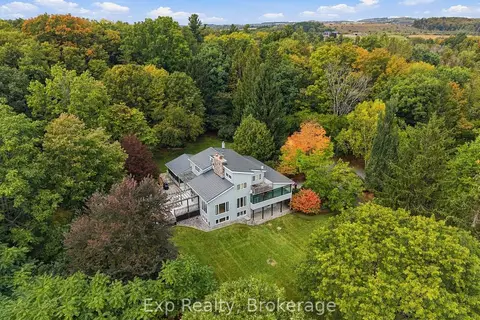
$1,389,000
3 bd3 ba12 pk2500-3000 ft²
3282 Williamson Road
Rural Hamilton, Hamilton Township
Detached · MLS® X13842302 · Exp Realty
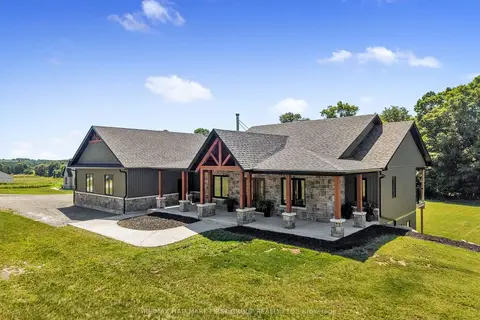
$1,399,900
3+2 bd4 ba10 pk2000-2500 ft²
3922 Kennedy Road
Rural Hamilton, Hamilton Township
Detached · MLS® X13833782 · RE/MAX HALLMARK FIRST GROUP REALTY LTD.
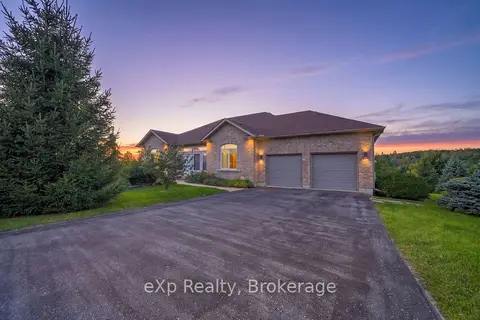
$1,198,000
2+1 bd3 ba8 pk1500-2000 ft²
28 Jean Davey Road
Rural Hamilton, Hamilton Township
Detached · MLS® X13796428 · eXp Realty, Brokerage
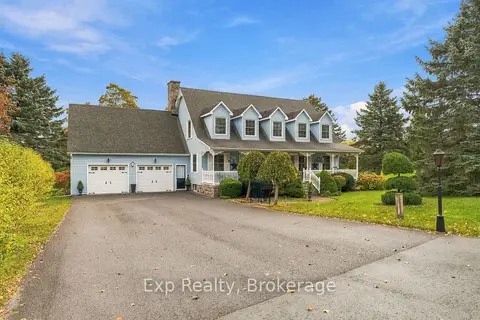
$1,195,000
3 bd4 ba10 pk3000-3500 ft²
17 Forest Hill Drive
Rural Hamilton, Hamilton Township
Detached · MLS® X14085138 · Exp Realty