3922 Kennedy Road
Rural Hamilton, Hamilton Township, K9A 4J7
$1,399,900
- 3+2 bedrooms
- 4 bathrooms
- 10 parking
- 2000-2500 sq ft
Listed 21 days ago · MLS® X13833782
About this home
Set on 2.41 acres, this custom-built bungalow offers refined luxury. Thoughtfully designed with a finished walk-out basement offering excellent in-law potential, stress-free country living with a full-home generator, and an energy-efficient heat pump for reduced heating costs. Impressive open-concept principal living space, where soaring vaulted ceilings, recessed lighting, and oversized windows fill the home with natural light. The inviting living room is anchored by a dramatic floor-to-ceiling fireplace feature wall and offers a walkout to the covered deck, seamlessly extending the living space and beautifully blurring the lines between indoor and outdoor living. The adjoining dining area is perfectly positioned for effortless entertaining and is enhanced by contemporary lighting. The gourmet kitchen features stainless steel appliances, a large island with pendant lighting and breakfast bar seating, ceiling-height cabinetry, sleek countertops, and a spacious walk-in pantry. Privately tucked away on the main level, the luxurious primary suite offers a peaceful retreat with a spacious walk-in closet and a spa-inspired ensuite featuring a glass shower enclosure, and double vanity. Two additional well-appointed bedrooms each include walk-in closets and are connected by a stylish Jack-and-Jill bathroom. Completing the main floor are a dedicated home office near the front entrance, powder room, and convenient laundry room. The finished walk-out lower level offers incredible versatility with a sprawling recreation and games room, dedicated space for a home gym, two bedrooms, and bathroom. Step outside to enjoy the covered upper deck overlooking the backing forest, or relax beneath on the patio. Surrounded by ample green space this property offers the perfect balance of privacy and outdoor enjoyment. All of this is located just moments from everyday amenities with direct access to Highway 401, making commuting effortless while enjoying the serenity of country living.
Details
- Type
- Detached
- Style
- Bungalow
- Age
- 0-5 years
- Size
- 2000-2500 sq ft
- Lot
- 365.18 × 279.14 ft
- Basement
- Finished with Walk-Out, Full, Separate Entrance, Walk-Out
- Garage
- Attached
- Kitchens
- 1
- Property tax
- $8,285 (2026)
- Neighbourhood
- Rural Hamilton
- Municipality
- Hamilton Township
- Price per sq ft
- $622 (22% above detached houses in Rural Hamilton, $508)
Interior
- Bedrooms
- 3 above ground + 2 below
- Bathrooms
- 1 × 2-piece (main), 1 × 3-piece (main), 1 × 4-piece (main), 1 × 3-piece (lower)
- Rooms
- 11 above ground + 4 below
- Family room or den
- Yes
- Fireplace
- Wood Stove, Propane, Living Room, Rec Room
- Features
- Water Heater Owned, Storage, Sump Pump, Primary Bedroom - Main Floor, In-Law Capability, ERV/HRV, Auto Garage Door Remote, Carpet Free, Generator - Full
Heating, cooling and services
- Heating
- Forced Air, Propane
- Air conditioning
- Central Air
- Water and sewer
- Septic
Building and exterior
- Style
- Bungalow
- Exterior
- Vinyl Siding, Stone
- Roof
- Asphalt Shingle
- Foundation
- Insulated Concrete Form
- Age
- 0-5 years
- Faces
- West
- Outdoor
- Deck, Lighting, Patio, Privacy, Porch, Year Round Living
Parking
- Garage spaces
- 2
- Total parking
- 10
- Driveway and parking
- Private Triple
Lot
- Size
- 365.18 × 279.14 ft (irregular)
- Acreage
- 2-4.99
More
- Possession
- TBD
- Nearby
- Golf, Park, Place Of Worship, School, School Bus Route, Wooded/Treed
- Cross street
- Kennedy Rd & Vimy Ridge Rd
Rooms
| Room | Level | Size | Features |
|---|---|---|---|
| Laundry | Main | 3.16 × 1.8 m (10'4" × 5'11") | |
| Kitchen | Main | 3.65 × 3.5 m (12' × 11'6") | |
| Living Room | Main | 5.49 × 5.87 m (18' × 19'3") | Fireplace, Walk-Out |
| Recreation | Lower | 11.51 × 9.01 m (37'9" × 29'7") | |
| Foyer | Main | 3.27 × 3.6 m (10'9" × 11'10") | |
| Bathroom | Main | 1.63 × 1.81 m (5'4" × 5'11") | 2 Pc Bath |
| Bathroom | Main | 2.89 × 4.64 m (9'6" × 15'3") | 3 Pc Ensuite, Double Sink, Walk-In Closet(s) |
| Bedroom 4 | Lower | 3.41 × 4.18 m (11'2" × 13'9") | |
| Pantry | Main | 3.7 × 1.54 m (12'2" × 5'1") | |
| Dining Room | Main | 3.65 × 3.5 m (12' × 11'6") | |
| Bedroom 5 | Lower | 3.6 × 4.17 m (11'10" × 13'8") | |
| Primary Bedroom | Main | 4.42 × 4.64 m (14'6" × 15'3") | |
| Bathroom | Lower | 3.65 × 2.8 m (12' × 9'2") | 3 Pc Bath |
| Bedroom 2 | Main | 5.44 × 3.33 m (17'10" × 10'11") | Walk-In Closet(s) |
| Utility Room | Lower | 3.12 × 3.94 m (10'3" × 12'11") | |
| Bedroom 3 | Main | 3.46 × 3.6 m (11'4" × 11'10") | Walk-In Closet(s) |
| Office | Main | 3.27 × 2.02 m (10'9" × 6'8") | French Doors |
| Bathroom | Main | 2.44 × 3.49 m (8' × 11'5") | 4 Pc Bath |
History of this address
1 earlier listing at this address, with sold and leased prices. Create a free account or sign in to see them.
Location
Location is approximate. See nearby homes on the map
Recent sales nearby
See what similar homes within 1 km sold for in the last year. Create a free account or sign in to see them.
The neighbourhood
Getting around Car-dependent
No subway, LRT or GO station within a short trip.
Within a 10-minute walk: no grocery stores, 0 cafés and restaurants, 0 parks.
Who lives here postal area K9A
- Owners / renters
- 74% / 26%
- Median household income
- $82,000
- Average age
- 49
- Children under 15
- 13%
- Homes
- 65% detached, 3% high-rise
- Commute by transit
- 1%
- Population
- 26,757
Languages spoken most at home besides English: Arabic 0.3%, Korean 0.2%, Mandarin 0.1%, Tagalog (Pilipino, Filipino) 0.1%.
Safety
Crime Severity Index for Hamilton police: 62 vs 57 for Ontario (2025).
Police-reported figures for the whole police service area, not this street. Rates use the area’s resident population.
Distances are approximate. Places © OpenStreetMap contributors. Neighbourhood figures: Statistics Canada, 2021 Census. Crime Severity Index: Statistics Canada.
Living here
Commute
Noise Nothing major nearby
No highway within 500 m, rail line within 300 m, or airport flight path nearby.
Distances from the map, not noise measurements. Visit at rush hour to judge for yourself.
Internet Wireless only
Up to 25/5 Mbps available here by wireless only.
From the federal broadband map. Check exact speeds and providers for the address.
Roads, rail, airports and planned stations © OpenStreetMap contributors. Internet: Innovation, Science and Economic Development Canada, National Broadband Data.
Listed by RE/MAX HALLMARK FIRST GROUP REALTY LTD..
Listing information provided by PropTx Innovations Inc. and TRREB; deemed reliable but not guaranteed accurate by PropTx.
Similar homes nearby
See more in Hamilton Township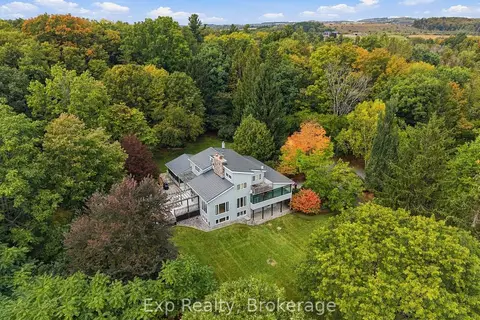
$1,389,000
3 bd3 ba12 pk2500-3000 ft²
3282 Williamson Road
Rural Hamilton, Hamilton Township
Detached · MLS® X13842302 · Exp Realty
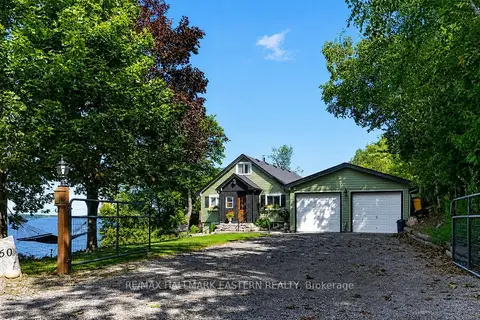
$1,340,000
4+1 bd4 ba12 pk1500-2000 ft²
8018 Taits Beach Road 260
Rural Hamilton, Hamilton Township
Detached · MLS® X13802034 · RE/MAX HALLMARK EASTERN REALTY
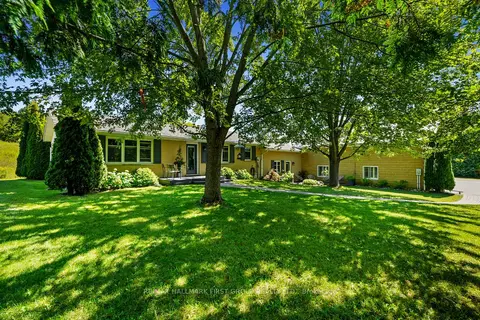
$1,459,900
2+1 bd3 ba20 pk5000 + ft²
3311 Burnham Street N
Rural Hamilton, Hamilton Township
Detached · MLS® X13748214 · RE/MAX HALLMARK FIRST GROUP REALTY LTD.
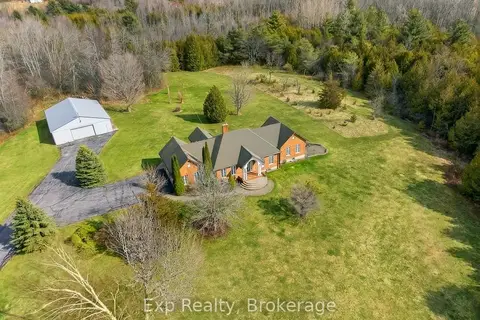
$1,279,000
3+2 bd3 ba20 pk1500-2000 ft²
1497 Pentecostal Road
Rural Hamilton, Hamilton Township
Detached · MLS® X13596340 · Exp Realty
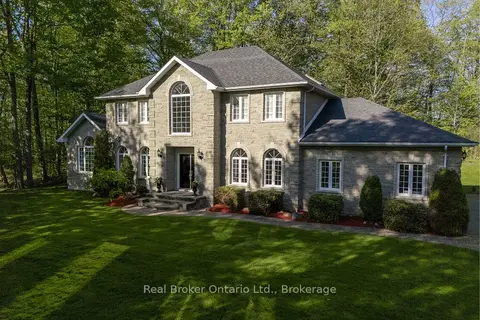
$1,529,000
4 bd3 ba8 pk3000-3500 ft²
9 Paige Court
Rural Hamilton, Hamilton Township
Detached · MLS® X13675248 · Real Broker Ontario Ltd.
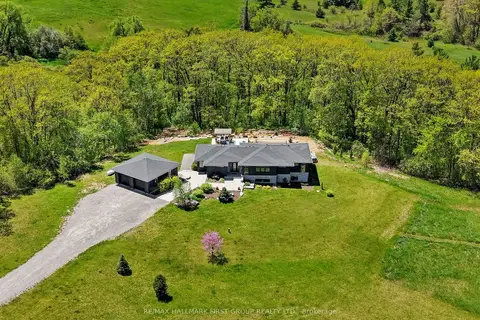
$1,550,000
Reduced $45,000
3+2 bd3 ba10 pk1500-2000 ft²
5206 Sully Road
Rural Hamilton, Hamilton Township
Detached · MLS® X13155640 · RE/MAX HALLMARK FIRST GROUP REALTY LTD.
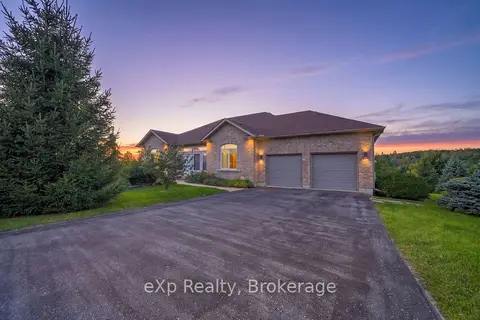
$1,198,000
2+1 bd3 ba8 pk1500-2000 ft²
28 Jean Davey Road
Rural Hamilton, Hamilton Township
Detached · MLS® X13796428 · eXp Realty, Brokerage
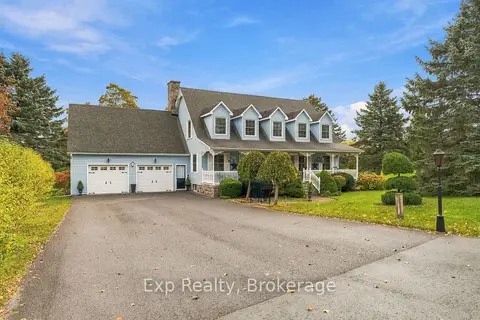
$1,195,000
3 bd4 ba10 pk3000-3500 ft²
17 Forest Hill Drive
Rural Hamilton, Hamilton Township
Detached · MLS® X14085138 · Exp Realty