17 Forest Hill Drive
Rural Hamilton, Hamilton Township, K9A 4J9
$1,195,000
- 3 bedrooms
- 4 bathrooms
- 10 parking
- 3000-3500 sq ft
Listed 4 days ago · MLS® X14085138
About this home
Spectacular, serene and striking - Welcome to this stunning custom-built Cape Cod home, nestled on a beautifully landscaped, nearly 3/4-acre estate lot in the highly sought-after Forest Hill Estates Subdivision. Offering brilliant 3 bedrooms, 4 bathrooms and an incredible blend of elegance, comfort and country charm; this exceptional property is the rural retreat you have been dreaming of! From the manicured gardens and inviting covered front porch to the grand foyer and sweeping spiral staircase, every detail makes a lasting first impression. The main floor features a sunken living room with a gorgeous fieldstone fireplace and a recently renovated custom eat-in kitchen that truly steals the show. Enjoy a massive island, granite countertops, custom cabinetry, new appliances and a walkout to your backyard paradise. A formal living space, office/dining room, laundry and garage access complete this level. Upstairs, discover 3 spacious bedrooms, a 4-piece bathroom and an impressive primary suite featuring a walk-in closet with laundry chute and luxurious 5-piece ensuite with double sink vanity, soaker tub and walk-in shower. The lower level offers endless possibilities with a massive finished recreation room, 2-piece bathroom and separate walk-up entrance, ideal for multigenerational living or a potential in-law suite. Quite possibly the X factor to this entire listing is the dreamy backyard space that is perfectly perched to get lost in your thoughts as you overlook the rolling hills in the distance. Interlocking stone pathways, patio with gazebo and heated salt water pool complete with heated change room and 2-piece bathroom are just a few incredible features headlining this utopic retreat. Just minutes from Cobourg's famous beach, vibrant downtown, marina, restaurants, hospital and major highways, you'll enjoy peaceful country living without sacrificing convenience. A rare opportunity to own an extraordinary property in one of the areas most exclusive neighbourhoods!
Details
- Type
- Detached
- Style
- 2-Storey
- Size
- 3000-3500 sq ft
- Lot
- 155.32 × ? ft
- Basement
- Full, Partially Finished, Separate Entrance, Walk-Up
- Garage
- Attached
- Kitchens
- 1
- Property tax
- $7,632 (2026)
- Neighbourhood
- Rural Hamilton
- Municipality
- Hamilton Township
- Price per sq ft
- $368 (28% below detached houses in Rural Hamilton, $511)
Interior
- Bedrooms
- 3 above ground
- Bathrooms
- 1 × 2-piece (main), 1 × 5-piece (second), 1 × 4-piece (main), 1 × 2-piece (lower)
- Rooms
- 11 above ground + 6 below
- Family room or den
- Yes
- Fireplace
- Wood
- Features
- Auto Garage Door Remote, Central Vacuum, Guest Accommodations, In-Law Capability, Water Heater Owned, Storage
Heating, cooling and services
- Heating
- Forced Air, Gas
- Air conditioning
- Central Air
- Water and sewer
- Septic
Building and exterior
- Style
- 2-Storey
- Exterior
- Vinyl Siding
- Roof
- Shingles
- Foundation
- Concrete
- Faces
- East
- Pool
- Salt, Inground
- Outdoor
- Deck, Lawn Sprinkler System, Lighting, Privacy, Porch, Landscaped, Garden Shed, Gazebo
Parking
- Garage spaces
- 2
- Total parking
- 10
- Driveway and parking
- Private Double
Lot
- Size
- 155.32 × ? ft
- Acreage
- .50-1.99
More
- Possession
- TBD
- Nearby
- Hospital, Lake/Pond, Park, Rec./Commun.Centre, Rolling, School Bus Route
- Cross street
- Danforth Rd W or Ontario St and Forest Hill Dr
Rooms
| Room | Level | Size | Features |
|---|---|---|---|
| Kitchen | Main | 4.28 × 4.67 m (14'1" × 15'4") | Custom Counter, Centre Island, Granite Counters |
| Dining Room | Main | 2.83 × 4.01 m (9'3" × 13'2") | Breakfast Area |
| Office | Main | 4.59 × 5.02 m (15'1" × 16'6") | Overlooks Dining |
| Family Room | Main | 5.98 × 6.76 m (19'7" × 22'2") | Overlooks Pool, Stone Fireplace |
| Living Room | Main | 4.57 × 5.11 m (15' × 16'9") | |
| Bathroom | Main | 1.97 × 0.71 m (6'6" × 2'4") | 2 Pc Bath |
| Mud Room | Main | 2.51 × 1.88 m (8'3" × 6'2") | Combined w/Laundry, W/O To Garage, Access To Garage |
| Primary Bedroom | Second | 5.88 × 4.3 m (19'3" × 14'1") | 5 Pc Ensuite, Walk-In Closet(s), Walk-Thru |
| Bathroom | Second | 4.79 × 2.94 m (15'9" × 9'8") | 5 Pc Bath, 5 Pc Ensuite, Double Sink |
| Bedroom 2 | Second | 4.57 × 6.19 m (15' × 20'4") | Walk-In Closet(s) |
| Bedroom 3 | Second | 4.59 × 5.02 m (15'1" × 16'6") | |
| Bathroom | Second | 2.41 × 2.2 m (7'11" × 7'3") | 4 Pc Bath |
| Recreation | Lower | 13.09 × 9.18 m (42'11" × 30'1") | Combined w/Family |
| Bathroom | Lower | 1.41 × 1.89 m (4'8" × 6'2") | 2 Pc Bath |
| Utility Room | Lower | 8.49 × 6.29 m (27'10" × 20'8") | Walk-Up |
History of this address
2 earlier listings at this address, with sold and leased prices. Create a free account or sign in to see them.
Location
Location is approximate. See nearby homes on the map
Recent sales nearby
See what similar homes within 1 km sold for in the last year. Create a free account or sign in to see them.
The neighbourhood
Getting around Car-dependent
No subway, LRT or GO station within a short trip.
Within a 10-minute walk: no grocery stores, 0 cafés and restaurants, 1 park. Nearest park: Buttersfield Park (900 m).
Schools nearby
Elementary
- Terry Fox Public School
EQAO: Gr 6 reading 86%, math 43%2.1 km - St. Joseph Catholic Elementary School Catholic
EQAO: Gr 6 reading 80%, math 27%2.2 km
Secondary
- St. Mary Catholic Secondary School Catholic
EQAO: Gr 9 math 57%, literacy test 75%1.7 km - Northumberland Centre for Individual Studies2.5 km
EQAO: share of students meeting the provincial standard (2024–25). Ontario average: Gr 6 reading 86%, math 51%; Gr 9 math 55%; literacy test 83%.
Closest schools, not school zones. Check which school serves this address with the school board before relying on it.
Who lives here postal area K9A
- Owners / renters
- 74% / 26%
- Median household income
- $82,000
- Average age
- 49
- Children under 15
- 13%
- Homes
- 65% detached, 3% high-rise
- Commute by transit
- 1%
- Population
- 26,757
Languages spoken most at home besides English: Arabic 0.3%, Korean 0.2%, Mandarin 0.1%, Tagalog (Pilipino, Filipino) 0.1%.
Safety
Crime Severity Index for Hamilton police: 62 vs 57 for Ontario (2025).
Police-reported figures for the whole police service area, not this street. Rates use the area’s resident population.
Distances are approximate. Places © OpenStreetMap contributors. Neighbourhood figures: Statistics Canada, 2021 Census. School results: EQAO via Ontario Data Catalogue (Open Government Licence – Ontario). Crime Severity Index: Statistics Canada.
Living here
Commute
Noise Nothing major nearby
No highway within 500 m, rail line within 300 m, or airport flight path nearby.
Distances from the map, not noise measurements. Visit at rush hour to judge for yourself.
Internet High-speed
50/10 Mbps or faster available here by cable, fibre or DSL (the federal high-speed target).
From the federal broadband map. Check exact speeds and providers for the address.
Roads, rail, airports and planned stations © OpenStreetMap contributors. Internet: Innovation, Science and Economic Development Canada, National Broadband Data.
Listed by Exp Realty.
Listing information provided by PropTx Innovations Inc. and TRREB; deemed reliable but not guaranteed accurate by PropTx.
Similar homes nearby
See more in Hamilton Township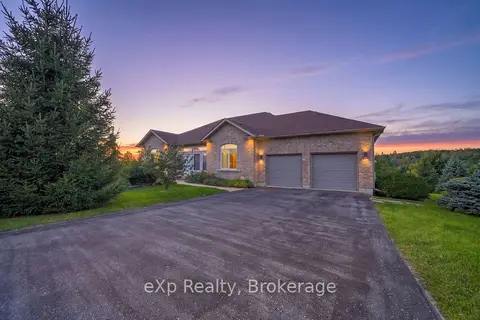
$1,198,000
2+1 bd3 ba8 pk1500-2000 ft²
28 Jean Davey Road
Rural Hamilton, Hamilton Township
Detached · MLS® X13796428 · eXp Realty, Brokerage
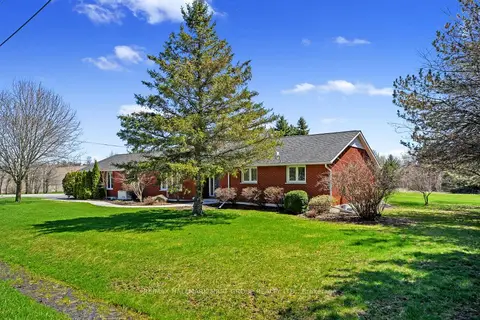
$1,185,000
3+1 bd3 ba8 pk2000-2500 ft²
2764 Theatre Road S
Rural Hamilton, Hamilton Township
Detached · MLS® X13024972 · RE/MAX HALLMARK FIRST GROUP REALTY LTD.
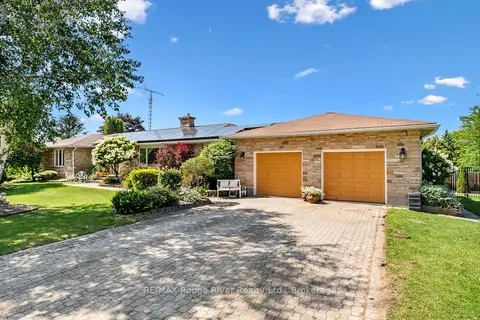
$1,179,000
4+2 bd5 ba8 pk2500-3000 ft²
41 Stoneridge Road
Rural Hamilton, Hamilton Township
Detached · MLS® X13644866 · RE/MAX Rouge River Realty Ltd.
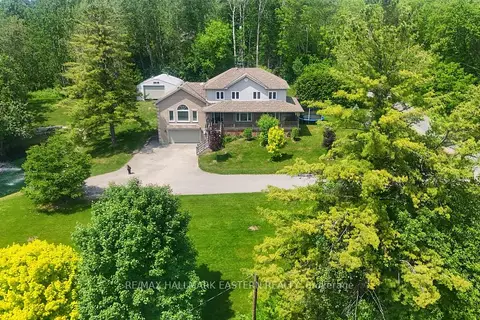
$1,150,000
5 bd4 ba14 pk2500-3000 ft²
4038 Spring Road
Rural Hamilton, Hamilton Township
Detached · MLS® X13839774 · RE/MAX HALLMARK EASTERN REALTY
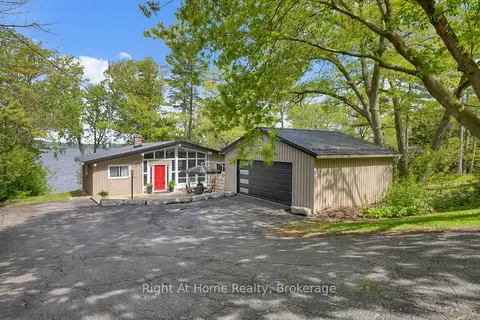
$1,149,800
2+1 bd2 ba6 pk1100-1500 ft²
7508 Bamsey Drive
Rural Hamilton, Hamilton Township
Detached · MLS® X13740010 · Right At Home Realty
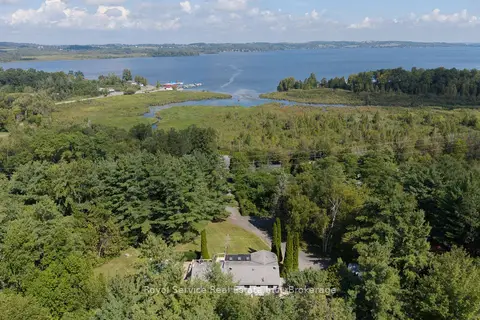
$1,125,000
Reduced $96,000
3 bd2 ba11 pk1500-2000 ft²
7251 Cavan Road
Rural Hamilton, Hamilton Township
Detached · MLS® X13728924 · Royal Service Real Estate Inc.
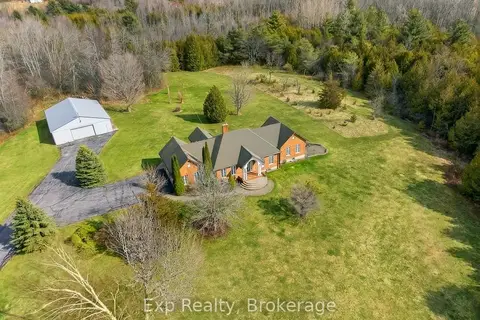
$1,279,000
3+2 bd3 ba20 pk1500-2000 ft²
1497 Pentecostal Road
Rural Hamilton, Hamilton Township
Detached · MLS® X13596340 · Exp Realty
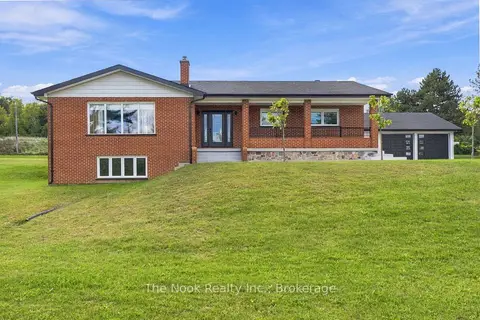
$1,079,900
2+1 bd2 ba14 pk1500-2000 ft²
8803 Dale Road
Rural Hamilton, Hamilton Township
Detached · MLS® X13790290 · The Nook Realty Inc.