1497 Pentecostal Road
Rural Hamilton, Hamilton Township, K9A 4J8
$1,279,000
- 3+2 bedrooms
- 3 bathrooms
- 20 parking
- 1500-2000 sq ft
Listed 89 days ago · MLS® X13596340
About this home
Majestical masterpiece located just moments outside of "Ontario's Feel-Good Town" and tactically tucked on its magnificent 45 acres, making dreams come true and memories that will last for a lifetime, welcome to 1497 Pentecostal Road. This incredible and expansive all brick bungalow provides the backdrop that will keep you coming back for more. Indulge and enjoy some of the most incredible main floor living with 5 amazing bedrooms, 3 full bathrooms, multitude of egress points that present the utmost versatility and opportunity! Highlighting the main floor is the updated Kitchen - remodeled in 2019 with a breathtaking backdrop provided by the French door walk out to your arched covered patio overlooking the serene and tranquil setting. Showcasing this level and occupying the South Wing is the Grand Primary Suite with a flooding of natural light, 5 piece-ensuite, walk in closet and enchanting panoramic views. A formal dining room, living space, 2 bedrooms, garage access via mud room and large laundry area finish this main floor. The versatile and opportunistic lower level delivers the new owner vast flexibility. Two big bedrooms , 3-piece bath, living room with wood burning stove, a huge family/recreation space, ample storge and two separate entrances/exits. A walk-up entrance to the attached 2 car garage and brilliant walk-out from the rec space to a perfectly placed side patio. Multi-generational living, in law suite, investment apartment and any other configuration your creative mind can compose. Not to be forgotten is the 50' x 40' outbuilding with its own electrical panel, man door and hanger style sliding doors to your immaculate cement slabbed flooring. Experience a fairytale setting walking distance to Lake Ontario and just moments from the vibrant downtown, Northumberland Hills, marina, boardwalk, world class restaurants and everything else this rich and growing community has to offer. Trade in your status quo and welcome home to your extraordinary retreat!!
Details
- Type
- Detached
- Style
- Bungalow
- Size
- 1500-2000 sq ft
- Lot
- 1305 × 1490 ft
- Basement
- Finished with Walk-Out, Separate Entrance, Walk-Up, Full
- Garage
- Attached
- Kitchens
- 1
- Property tax
- $8,955 (2025)
- Neighbourhood
- Rural Hamilton
- Municipality
- Hamilton Township
- Price per sq ft
- $731 (44% above detached houses in Rural Hamilton, $508)
Interior
- Bedrooms
- 3 above ground + 2 below
- Bathrooms
- 1 × 5-piece (main), 1 × 4-piece (main), 1 × 3-piece (lower)
- Rooms
- 11 above ground + 7 below
- Family room or den
- Yes
- Fireplace
- Yes
- Features
- In-Law Capability, Central Vacuum, Primary Bedroom - Main Floor
Heating, cooling and services
- Heating
- Forced Air, Oil
- Air conditioning
- Central Air
- Water and sewer
- Septic
Building and exterior
- Style
- Bungalow
- Exterior
- Brick
- Roof
- Asphalt Shingle
- Foundation
- Concrete
- Faces
- East
- Outdoor
- Deck, Landscaped, Patio, Privacy, Out Buildings, Workshop
Parking
- Garage spaces
- 2
- Total parking
- 20
- Driveway and parking
- Private
Lot
- Size
- 1305 × 1490 ft
- Acreage
- 25-49.99
More
- Possession
- TBD
- Nearby
- Beach, Lake/Pond, School Bus Route, Wooded/Treed, Park, Rec./Commun.Centre
- Cross street
- Highway 2 & Pentecostal Rd
Rooms
| Room | Level | Size | Features |
|---|---|---|---|
| Dining Room | Main | 4.68 × 3.99 m (15'4" × 13'1") | |
| Kitchen | Main | 3.11 × 3.69 m (10'2" × 12'1") | Quartz Counter |
| Breakfast | Main | 3.12 × 2.59 m (10'3" × 8'6") | Overlooks Backyard, W/O To Patio, French Doors |
| Living Room | Main | 4.62 × 5.22 m (15'2" × 17'2") | Fireplace |
| Primary Bedroom | Main | 5.26 × 5.23 m (17'3" × 17'2") | 5 Pc Ensuite, Walk-In Closet(s), Hardwood Floor |
| Bathroom | Main | 4.91 × 2.81 m (16'1" × 9'3") | 5 Pc Ensuite, Double Sink |
| Bedroom 2 | Main | 3.58 × 4 m (11'9" × 13'1") | |
| Bedroom 3 | Main | 3.58 × 3.99 m (11'9" × 13'1") | |
| Bathroom | Main | 1.6 × 3.31 m (5'3" × 10'10") | 4 Pc Bath |
| Laundry | Main | 1.47 × 1.89 m (4'10" × 6'2") | |
| Bedroom 4 | Lower | 3.94 × 3.99 m (12'11" × 13'1") | |
| Family Room | Lower | 8.29 × 5.22 m (27'2" × 17'2") | Wood Stove |
| Bedroom 5 | Lower | 3.57 × 3.99 m (11'9" × 13'1") | |
| Bathroom | Lower | 2.44 × 1.76 m (8' × 5'9") | 3 Pc Bath |
| Recreation | Lower | 6.12 × 7.92 m (20'1" × 26') | Combined w/Game, French Doors, W/O To Patio |
History of this address
3 earlier listings at this address, with sold and leased prices. Create a free account or sign in to see them.
Location
Location is approximate. See nearby homes on the map
Recent sales nearby
See what similar homes within 1 km sold for in the last year. Create a free account or sign in to see them.
The neighbourhood
Getting around Car-dependent
No subway, LRT or GO station within a short trip.
Within a 10-minute walk: no grocery stores, 0 cafés and restaurants, 0 parks.
Who lives here postal area K9A
- Owners / renters
- 74% / 26%
- Median household income
- $82,000
- Average age
- 49
- Children under 15
- 13%
- Homes
- 65% detached, 3% high-rise
- Commute by transit
- 1%
- Population
- 26,757
Languages spoken most at home besides English: Arabic 0.3%, Korean 0.2%, Mandarin 0.1%, Tagalog (Pilipino, Filipino) 0.1%.
Safety
Crime Severity Index for Hamilton police: 62 vs 57 for Ontario (2025).
Police-reported figures for the whole police service area, not this street. Rates use the area’s resident population.
Distances are approximate. Places © OpenStreetMap contributors. Neighbourhood figures: Statistics Canada, 2021 Census. Crime Severity Index: Statistics Canada.
Living here
Commute
Noise Nothing major nearby
No highway within 500 m, rail line within 300 m, or airport flight path nearby.
Distances from the map, not noise measurements. Visit at rush hour to judge for yourself.
Internet High-speed
50/10 Mbps or faster available here by cable, fibre or DSL (the federal high-speed target).
From the federal broadband map. Check exact speeds and providers for the address.
Roads, rail, airports and planned stations © OpenStreetMap contributors. Internet: Innovation, Science and Economic Development Canada, National Broadband Data.
Listed by Exp Realty.
Listing information provided by PropTx Innovations Inc. and TRREB; deemed reliable but not guaranteed accurate by PropTx.
Similar homes nearby
See more in Hamilton Township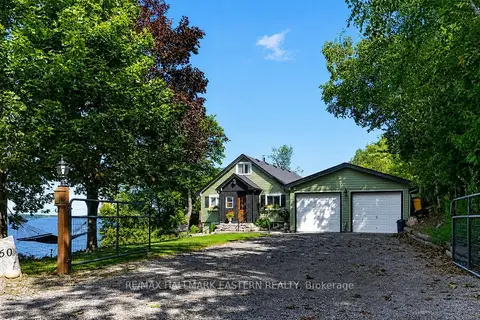
$1,340,000
4+1 bd4 ba12 pk1500-2000 ft²
8018 Taits Beach Road 260
Rural Hamilton, Hamilton Township
Detached · MLS® X13802034 · RE/MAX HALLMARK EASTERN REALTY
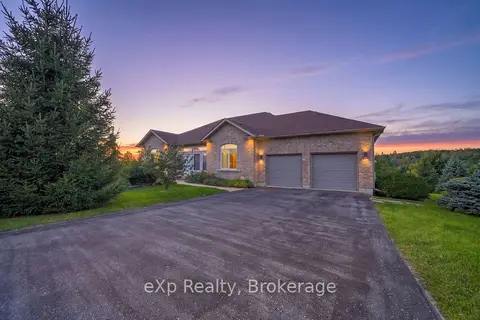
$1,198,000
2+1 bd3 ba8 pk1500-2000 ft²
28 Jean Davey Road
Rural Hamilton, Hamilton Township
Detached · MLS® X13796428 · eXp Realty, Brokerage
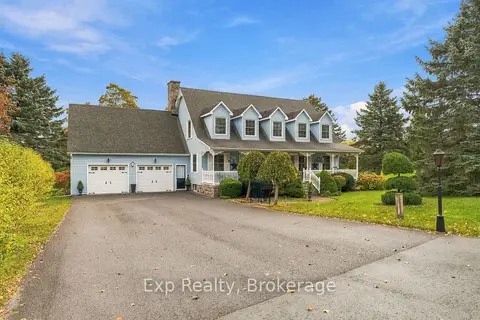
$1,195,000
3 bd4 ba10 pk3000-3500 ft²
17 Forest Hill Drive
Rural Hamilton, Hamilton Township
Detached · MLS® X14085138 · Exp Realty
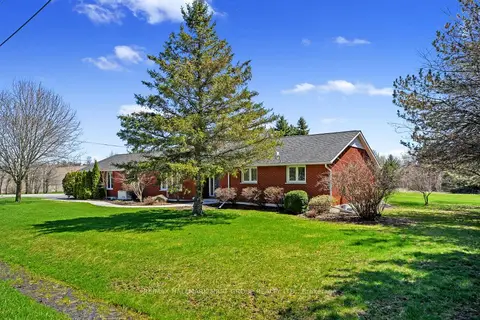
$1,185,000
3+1 bd3 ba8 pk2000-2500 ft²
2764 Theatre Road S
Rural Hamilton, Hamilton Township
Detached · MLS® X13024972 · RE/MAX HALLMARK FIRST GROUP REALTY LTD.
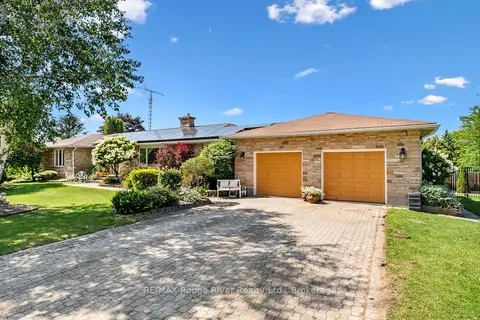
$1,179,000
4+2 bd5 ba8 pk2500-3000 ft²
41 Stoneridge Road
Rural Hamilton, Hamilton Township
Detached · MLS® X13644866 · RE/MAX Rouge River Realty Ltd.
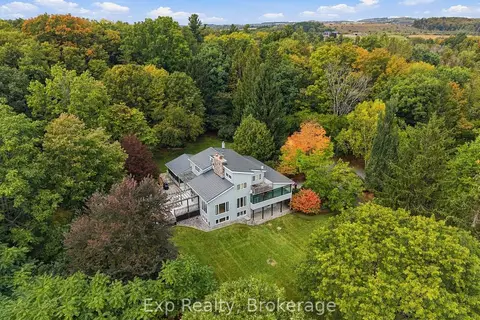
$1,389,000
3 bd3 ba12 pk2500-3000 ft²
3282 Williamson Road
Rural Hamilton, Hamilton Township
Detached · MLS® X13842302 · Exp Realty
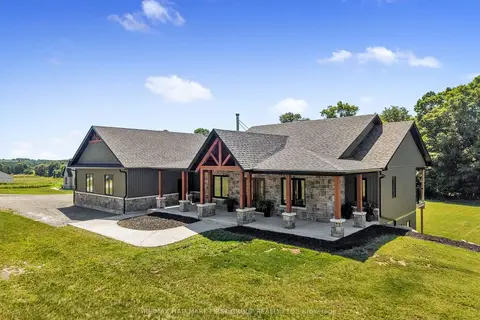
$1,399,900
3+2 bd4 ba10 pk2000-2500 ft²
3922 Kennedy Road
Rural Hamilton, Hamilton Township
Detached · MLS® X13833782 · RE/MAX HALLMARK FIRST GROUP REALTY LTD.
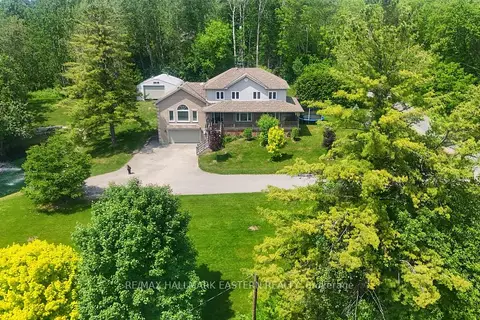
$1,150,000
5 bd4 ba14 pk2500-3000 ft²
4038 Spring Road
Rural Hamilton, Hamilton Township
Detached · MLS® X13839774 · RE/MAX HALLMARK EASTERN REALTY