4038 Spring Road
Rural Hamilton, Hamilton Township, L1A 3V6
$1,150,000
- 5 bedrooms
- 4 bathrooms
- 14 parking
- 2500-3000 sq ft
Listed 21 days ago · MLS® X13839774
About this home
Welcome to this wonderfully designed custom-built family home nestled among the rolling hills of Northumberland County, offering over 3,400 sq. ft. of finished living space, picturesque views and exceptional versatility. A welcoming foyer leads to the chef-inspired kitchen featuring granite countertops, stainless steel appliances and generous workspace, flowing effortlessly into the formal living and dining areas. The main floor offers convenient laundry, a powder room and a spacious primary suite overlooking the expansive deck and above-ground pool. The impressive great room is a true highlight, with soaring vaulted ceilings and oversized south- and west-facing windows filling the space with natural light while showcasing peaceful views of your own private fishing pond. Upstairs are four generously sized bedrooms with deep double closets and built-in shelving, including a second primary suite with a beautifully updated 4-piece ensuite featuring double sinks. A bonus room provides additional storage. The fully finished lower level offers a spacious rec room with bar, large above-grade windows, a 3-piece bath and ample storage. Step outside to enjoy the fabulous sunroom, beautifully landscaped grounds, gardening space, above-ground pool and impressive armour stone surrounding the pond. A large 24' x 30' Quonset hut provides excellent workshop or storage potential. Enjoy peaceful country living just 10 minutes from Port Hope and Hwy 401, and approximately one hour to the GTA.
Details
- Type
- Detached
- Style
- 2-Storey
- Age
- 16-30 years
- Size
- 2500-3000 sq ft
- Lot
- 236.94 × 308.8 ft
- Basement
- Walk-Out, Finished
- Garage
- Attached
- Kitchens
- 1
- Property tax
- $6,838 (2026)
- Neighbourhood
- Rural Hamilton
- Municipality
- Hamilton Township
- Price per sq ft
- $418 (18% below detached houses in Rural Hamilton, $511)
Interior
- Bedrooms
- 5 above ground
- Bathrooms
- 1 × 2-piece (main), 1 × 4-piece (main), 1 × 3-piece (lower), 1 × 4-piece (upper)
- Rooms
- 10 above ground + 6 below
- Family room or den
- Yes
- Fireplace
- Propane
- Features
- Carpet Free, Central Vacuum, Floor Drain, In-Law Capability, Primary Bedroom - Main Floor, Sewage Pump, Storage, Sump Pump, Water Heater Owned
Heating, cooling and services
- Heating
- Forced Air, Electric
- Air conditioning
- Central Air
- Water and sewer
- Septic
Building and exterior
- Style
- 2-Storey
- Exterior
- Brick, Vinyl Siding
- Roof
- Asphalt Shingle
- Foundation
- Poured Concrete
- Age
- 16-30 years
- Faces
- North
- Pool
- Above Ground
- Outdoor
- Quonset
Parking
- Garage spaces
- 2
- Total parking
- 14
Lot
- Size
- 236.94 × 308.8 ft (irregular)
- Acreage
- .50-1.99
More
- Possession
- TBD
- Nearby
- School Bus Route
- Cross street
- Cty Rd 28 / Vimy Ridge Rd (6th Consession).
Rooms
| Room | Level | Size | Features |
|---|---|---|---|
| Primary Bedroom | Main | 5.78 × 3.67 m (19' × 12') | |
| Bedroom 3 | Second | 4.48 × 2.91 m (14'8" × 9'7") | |
| Bathroom | Second | 2.16 × 3.28 m (7'1" × 10'9") | 4 Pc Bath |
| Bedroom 4 | Second | 4.46 × 3.28 m (14'8" × 10'9") | |
| Bedroom 5 | Second | 3.38 × 3.28 m (11'1" × 10'9") | |
| Utility Room | Basement | 2.5 × 3.67 m (8'2" × 12') | |
| Sunroom | Main | 6.99 × 3.59 m (22'11" × 11'9") | |
| Laundry | Main | 2.85 × 1.48 m (9'4" × 4'10") | |
| Kitchen | Main | 6.37 × 3.68 m (20'11" × 12'1") | |
| Other | Basement | 6.87 × 7.06 m (22'6" × 23'2") | |
| Living Room | Main | 7.18 × 5.4 m (23'7" × 17'9") | |
| Bedroom 2 | Second | 4.02 × 2.56 m (13'2" × 8'5") | |
| Sitting | Main | 4.31 × 5.48 m (14'2" × 18') | |
| Bathroom | Main | 2.39 × 2.53 m (7'10" × 8'4") | 4 Pc Bath |
| Bathroom | Basement | 2.8 × 1.81 m (9'2" × 5'11") | 3 Pc Bath |
| Other | Basement | 2.93 × 1.91 m (9'7" × 6'3") | Wet Bar |
| Other | Basement | 3.38 × 4 m (11'1" × 13'1") | |
| Dining Room | Main | 3.89 × 3.27 m (12'9" × 10'9") | |
| Bathroom | Main | 1.42 × 2.05 m (4'8" × 6'9") | 2 Pc Bath |
| Other | Main | 2.9 × 3.28 m (9'6" × 10'9") | |
| Sitting | Second | 1.28 × 2.56 m (4'2" × 8'5") |
History of this address
2 earlier listings at this address, with sold and leased prices. Create a free account or sign in to see them.
Location
Location is approximate. See nearby homes on the map
Recent sales nearby
See what similar homes within 1 km sold for in the last year. Create a free account or sign in to see them.
The neighbourhood
Getting around Car-dependent
No subway, LRT or GO station within a short trip.
Within a 10-minute walk: no grocery stores, 0 cafés and restaurants, 0 parks.
Who lives here postal area L1A
- Owners / renters
- 77% / 23%
- Median household income
- $86,000
- Average age
- 48
- Children under 15
- 13%
- Homes
- 70% detached, 7% high-rise
- Commute by transit
- 1%
- Population
- 15,845
Languages spoken most at home besides English: Spanish 0.2%, Tagalog (Pilipino, Filipino) 0.1%, Mandarin 0.1%, Tamil 0.1%.
Safety
Crime Severity Index for Hamilton police: 62 vs 57 for Ontario (2025).
Police-reported figures for the whole police service area, not this street. Rates use the area’s resident population.
Distances are approximate. Places © OpenStreetMap contributors. Neighbourhood figures: Statistics Canada, 2021 Census. Crime Severity Index: Statistics Canada.
Living here
Commute
Noise Nothing major nearby
No highway within 500 m, rail line within 300 m, or airport flight path nearby.
Distances from the map, not noise measurements. Visit at rush hour to judge for yourself.
Internet High-speed
50/10 Mbps or faster available here by cable, fibre or DSL (the federal high-speed target).
From the federal broadband map. Check exact speeds and providers for the address.
Roads, rail, airports and planned stations © OpenStreetMap contributors. Internet: Innovation, Science and Economic Development Canada, National Broadband Data.
Listed by RE/MAX HALLMARK EASTERN REALTY.
Listing information provided by PropTx Innovations Inc. and TRREB; deemed reliable but not guaranteed accurate by PropTx.
Similar homes nearby
See more in Hamilton Township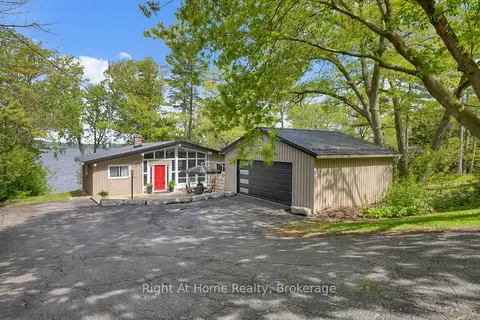
$1,149,800
2+1 bd2 ba6 pk1100-1500 ft²
7508 Bamsey Drive
Rural Hamilton, Hamilton Township
Detached · MLS® X13740010 · Right At Home Realty
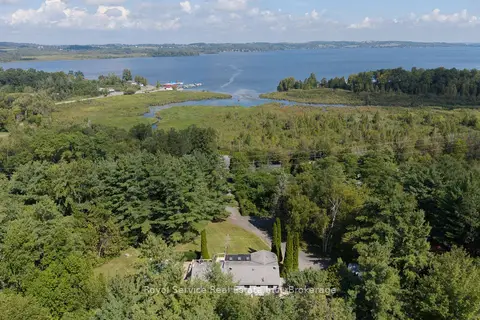
$1,125,000
Reduced $96,000
3 bd2 ba11 pk1500-2000 ft²
7251 Cavan Road
Rural Hamilton, Hamilton Township
Detached · MLS® X13728924 · Royal Service Real Estate Inc.
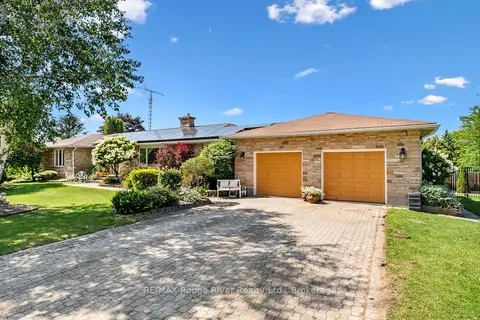
$1,179,000
4+2 bd5 ba8 pk2500-3000 ft²
41 Stoneridge Road
Rural Hamilton, Hamilton Township
Detached · MLS® X13644866 · RE/MAX Rouge River Realty Ltd.
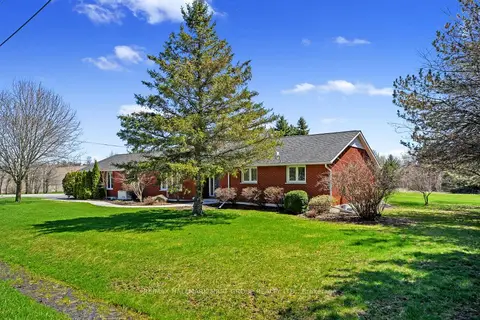
$1,185,000
3+1 bd3 ba8 pk2000-2500 ft²
2764 Theatre Road S
Rural Hamilton, Hamilton Township
Detached · MLS® X13024972 · RE/MAX HALLMARK FIRST GROUP REALTY LTD.
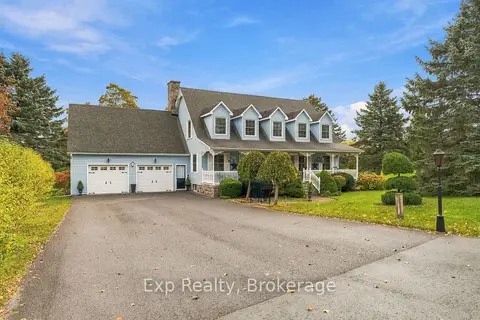
$1,195,000
3 bd4 ba10 pk3000-3500 ft²
17 Forest Hill Drive
Rural Hamilton, Hamilton Township
Detached · MLS® X14085138 · Exp Realty
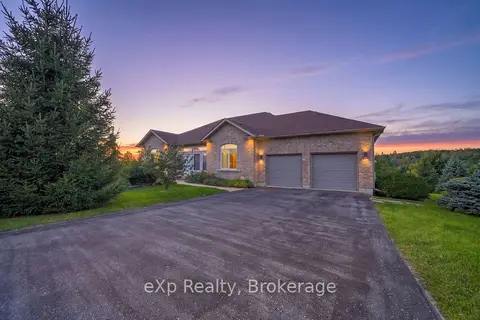
$1,198,000
2+1 bd3 ba8 pk1500-2000 ft²
28 Jean Davey Road
Rural Hamilton, Hamilton Township
Detached · MLS® X13796428 · eXp Realty, Brokerage
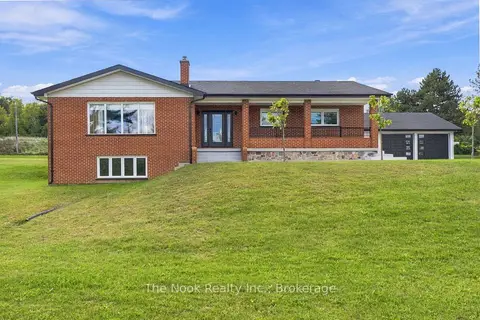
$1,079,900
2+1 bd2 ba14 pk1500-2000 ft²
8803 Dale Road
Rural Hamilton, Hamilton Township
Detached · MLS® X13790290 · The Nook Realty Inc.
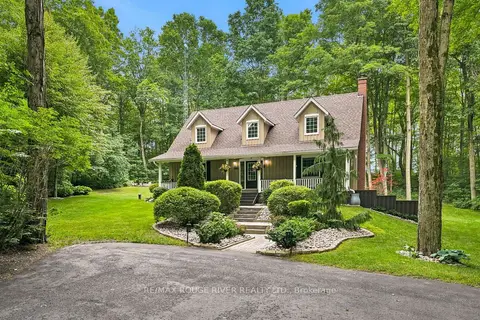
$1,050,000
3+1 bd3 ba6 pk2000-2500 ft²
2774 Les Davey Road
Rural Hamilton, Hamilton Township
Detached · MLS® X14002652 · RE/MAX ROUGE RIVER REALTY LTD.