2774 Les Davey Road
Rural Hamilton, Hamilton Township, K0K 1C0
$1,050,000
- 3+1 bedrooms
- 3 bathrooms
- 6 parking
- 2000-2500 sq ft
Listed 7 days ago · MLS® X14002652
About this home
Country living, without giving up the convenience of town. Set on a private one-acre property surrounded by mature trees and gardens, this beautifully maintained home offers the space, versatility and peaceful setting families are looking for-all just minutes from Cobourg.With more than 2,200 sq. ft. above grade, the home features 3+1 bedrooms, 3 bathrooms, a dedicated home office and a warm, welcoming layout. Step inside from the covered front porch to heated tile floors, rich hardwood, elegant crown moulding and beautiful views of the surrounding property.At the heart of the home, the bright kitchen opens directly onto a spacious new deck overlooking the private backyard-perfect for summer dinners, morning coffee or simply relaxing among the trees.The fully finished walkout lower level adds exceptional living space with a large recreation room, home gym, fourth bedroom, full bathroom, laundry room, generous storage and direct access to the backyard. It's an ideal setup for teenagers, overnight guests, extended family or multi-generational living.Outside, a detached double-car garage offers workshop space, while multiple garden sheds, mature landscaping, established gardens and a custom brick fire pit complete the private country setting.Best of all, you're only minutes from historic downtown Cobourg, the waterfront and beaches, restaurants, shopping, schools, everyday amenities and Highway 401. Space to breathe, room to grow and the convenience of town close at hand-2774 Les Davey Road brings together the best of country and town living.
Details
- Type
- Detached
- Style
- 1 1/2 Storey
- Age
- 31-50 years
- Size
- 2000-2500 sq ft
- Lot
- 250 × 175 ft
- Basement
- Finished with Walk-Out, Separate Entrance
- Garage
- Detached
- Kitchens
- 1
- Property tax
- $5,291 (2026)
- Neighbourhood
- Rural Hamilton
- Municipality
- Hamilton Township
- Price per sq ft
- $467 (9% below detached houses in Rural Hamilton, $511)
Interior
- Bedrooms
- 3 above ground + 1 below
- Bathrooms
- 1 × 4-piece (main), 1 × 5-piece (second), 1 × 3-piece (basement)
- Rooms
- 7 above ground + 4 below
- Family room or den
- No
- Fireplace
- No
- Features
- Auto Garage Door Remote, Central Vacuum, Garburator, In-Law Capability, Water Heater Owned, Propane Tank, Storage, Water Treatment, Water Softener
Heating, cooling and services
- Heating
- Forced Air, Propane
- Air conditioning
- Central Air
- Water and sewer
- Septic
Building and exterior
- Style
- 1 1/2 Storey
- Exterior
- Board & Batten
- Roof
- Asphalt Shingle
- Foundation
- Poured Concrete
- Age
- 31-50 years
- Faces
- West
- Outdoor
- Deck, Landscaped, Lighting, Porch, Garden Shed, Storage
Parking
- Garage spaces
- 2
- Total parking
- 6
- Driveway and parking
- Private
Lot
- Size
- 250 × 175 ft (square)
- Acreage
- .50-1.99
More
- Possession
- TBD
- Nearby
- Rec./Commun.Centre, School, School Bus Route, Wooded/Treed
- Cross street
- Hwy. 45 / Community Centre Rd.
Rooms
| Room | Level | Size | Features |
|---|---|---|---|
| Living Room | Main | 4.96 × 4.47 m (16'3" × 14'8") | Hardwood Floor, Crown Moulding, Large Window |
| Dining Room | Main | 5.43 × 3.45 m (17'10" × 11'4") | Hardwood Floor, Crown Moulding, Large Window |
| Kitchen | Main | 7.69 × 3.42 m (25'3" × 11'3") | Eat-in Kitchen, W/O To Deck, Stainless Steel Appl |
| Office | Main | 3.3 × 3.14 m (10'10" × 10'4") | Hardwood Floor, Crown Moulding, B/I Shelves |
| Primary Bedroom | Second | 5.56 × 3.4 m (18'3" × 11'2") | Skylight, Broadloom, Large Closet |
| Bedroom 2 | Second | 4.97 × 3.78 m (16'4" × 12'5") | Large Window, Large Closet, Broadloom |
| Bedroom 3 | Second | 3.7 × 2.92 m (12'2" × 9'7") | Large Window, Closet, Broadloom |
| Bedroom 4 | Basement | 5.15 × 2.65 m (16'11" × 8'8") | Laminate, Pot Lights, Closet |
| Recreation | Basement | 5.18 × 4.35 m (17' × 14'3") | Pot Lights, Broadloom, Open Concept |
| Other | Basement | 5.58 × 5.41 m (18'4" × 17'9") | Pot Lights, Open Concept, W/O To Yard |
| Laundry | Basement | 3.71 × 3.36 m (12'2" × 11') | Laminate, Overlooks Backyard, Window |
History of this address
2 earlier listings at this address, with sold and leased prices. Create a free account or sign in to see them.
Location
Location is approximate. See nearby homes on the map
Recent sales nearby
See what similar homes within 1 km sold for in the last year. Create a free account or sign in to see them.
The neighbourhood
Getting around Car-dependent
No subway, LRT or GO station within a short trip.
Within a 10-minute walk: no grocery stores, 0 cafés and restaurants, 0 parks.
Who lives here postal area K0K
- Owners / renters
- 86% / 14%
- Median household income
- $83,000
- Average age
- 47
- Children under 15
- 14%
- Homes
- 90% detached, 0% high-rise
- Commute by transit
- 0%
- Population
- 115,850
Languages spoken most at home besides English: German 0.2%, Spanish 0.1%, Mandarin 0.1%, Korean 0.1%.
Safety
Crime Severity Index for Hamilton police: 62 vs 57 for Ontario (2025).
Police-reported figures for the whole police service area, not this street. Rates use the area’s resident population.
Distances are approximate. Places © OpenStreetMap contributors. Neighbourhood figures: Statistics Canada, 2021 Census. Crime Severity Index: Statistics Canada.
Living here
Commute
Noise Nothing major nearby
No highway within 500 m, rail line within 300 m, or airport flight path nearby.
Distances from the map, not noise measurements. Visit at rush hour to judge for yourself.
Internet High-speed
50/10 Mbps or faster available here by cable, fibre or DSL (the federal high-speed target).
From the federal broadband map. Check exact speeds and providers for the address.
Roads, rail, airports and planned stations © OpenStreetMap contributors. Internet: Innovation, Science and Economic Development Canada, National Broadband Data.
Listed by RE/MAX ROUGE RIVER REALTY LTD..
Listing information provided by PropTx Innovations Inc. and TRREB; deemed reliable but not guaranteed accurate by PropTx.
Similar homes nearby
See more in Hamilton Township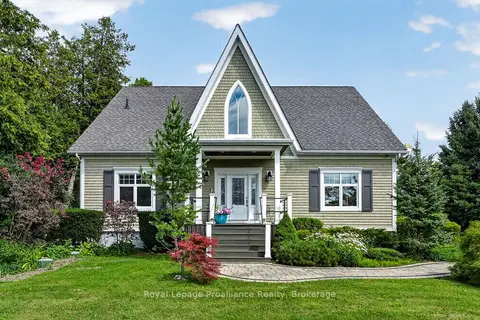
$1,049,900
Reduced $120,000
3 bd3 ba10 pk2500-3000 ft²
3889 Burnham Street N
Rural Hamilton, Hamilton Township
Detached · MLS® X13626132 · Royal Lepage Proalliance Realty
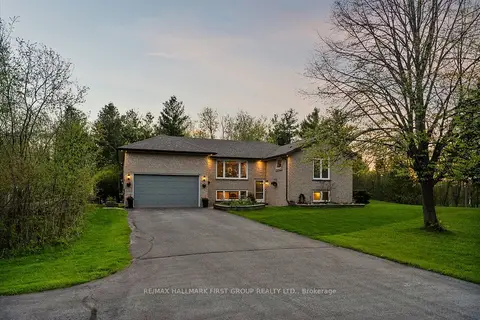
$1,049,900
Reduced $50,100
3+2 bd4 ba14 pk1500-2000 ft²
2720 Castle Hill Drive
Rural Hamilton, Hamilton Township
Detached · MLS® X13758432 · RE/MAX HALLMARK FIRST GROUP REALTY LTD.
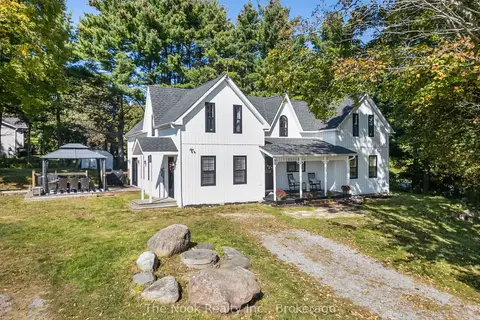
$1,049,900
5 bd3 ba6 pk2500-3000 ft²
4200 Rice Lake Drive S
Rural Hamilton, Hamilton Township
Detached · MLS® X13817518 · The Nook Realty Inc.
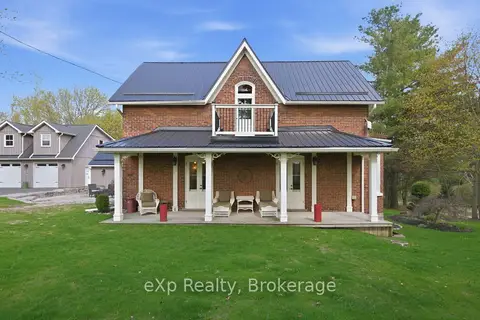
$1,030,000
4 bd3 ba7 pk2500-3000 ft²
4081 Burnham Street N
Rural Hamilton, Hamilton Township
Detached · MLS® X13849012 · eXp Realty, Brokerage
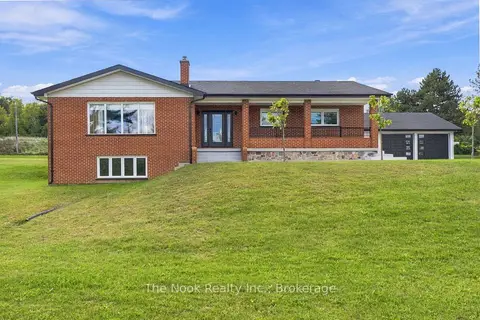
$1,079,900
2+1 bd2 ba14 pk1500-2000 ft²
8803 Dale Road
Rural Hamilton, Hamilton Township
Detached · MLS® X13790290 · The Nook Realty Inc.
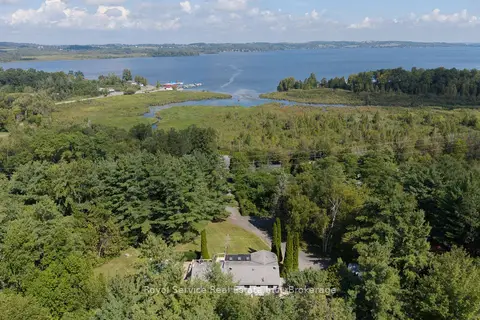
$1,125,000
Reduced $96,000
3 bd2 ba11 pk1500-2000 ft²
7251 Cavan Road
Rural Hamilton, Hamilton Township
Detached · MLS® X13728924 · Royal Service Real Estate Inc.
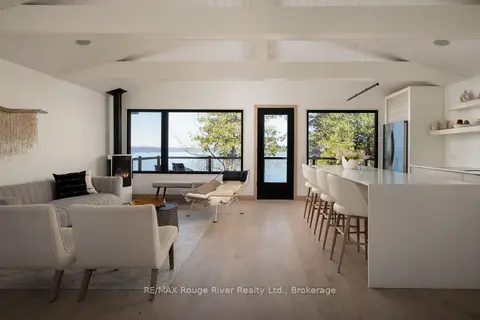
$968,000
2 bd2 ba3 pk< 700 ft²
5427 Young Street 440
Rural Hamilton, Hamilton Township
Detached · MLS® X13242164 · RE/MAX Rouge River Realty Ltd.
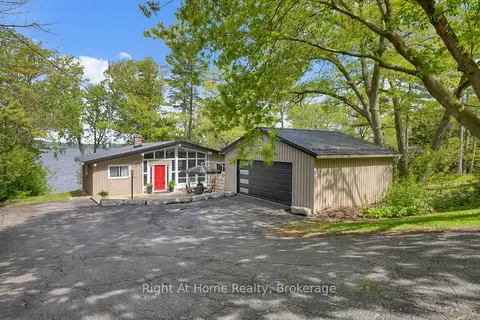
$1,149,800
2+1 bd2 ba6 pk1100-1500 ft²
7508 Bamsey Drive
Rural Hamilton, Hamilton Township
Detached · MLS® X13740010 · Right At Home Realty