2720 Castle Hill Drive
Rural Hamilton, Hamilton Township, K9A 0M3
$1,049,900
Reduced $50,100 from $1,100,000
- 3+2 bedrooms
- 4 bathrooms
- 14 parking
- 1500-2000 sq ft
Listed 41 days ago · MLS® X13758432
About this home
Welcome To This Stunning Raised Bungalow Nestled On A Beautiful 1.24-Acre Private Lot., With Over $200K In Upgrades, This Multi-Generational Home Is Completely Turn-Key. The Main Floor Boasts A Thoughtfully Designed Layout With A Large Eat-In Kitchen Featuring Refreshed Cabinets With New Hardware And Stainless Steel Appliances. Enjoy Beautifully Refinished Hardwood Floors (2023) Throughout The Main Floor And Into The Bright Living Space. The Primary Bedroom Features Vaulted Ceilings, Oversized Windows, Two Closets, And A Newly Renovated 4-Piece Ensuite (2026). An Additional Updated 3-Piece Bathroom (2023) Offers A Walk-In Shower, While A Renovated Powder Room (2026) Is Conveniently Located Off The Laundry/Mud Room With Direct Garage Access. Step Into The Exceptionally Bright Lower Level, Fully Renovated In 2023 And Converted Into A Stunning In-Law Suite Featuring A Spacious Kitchen, Open-Concept Living Area, With Luxury Vinyl Plank Flooring Throughout. This Space Includes Two Additional Bedrooms, A Separate Office, A 3-Piece Bathroom, And Separate Washer And Dryer. Large Above-Grade Windows Throughout Make This Suite Feel Bright And Welcoming. Outside, Discover Your Own Private Oasis Complete With A Large Deck And Heated Inground Pool With Slide. Additional Exterior Features Include Custom Log Storage (2025), Greenhouse (2023), Generlink Installation (2025), And EV Charging (2026). Other Major Upgrades Include A 200-Amp Breaker Panel, Entire Septic System Replaced (2024), New Septic Pump (2024), New Water Filtration System Including UV Filter And Well Pump, Re-Routed Sump Pump Drainage (2024), New Garage Door Opener (2026). The Expansive And Private Lot Offers Plenty Of Room For Outdoor Activities, Gardening, And Relaxation. Enjoy The Perfect Blend Of Country Living And Convenience, Located Just 5 Minutes From Highway 401, 10 Minutes From Northumberland Hills Hospital, Shops, Restaurants, And Cobourg Beach.
Details
- Type
- Detached
- Style
- Bungalow-Raised
- Age
- 16-30 years
- Size
- 1500-2000 sq ft
- Lot
- 270 × 200 ft
- Basement
- Finished
- Garage
- Attached
- Kitchens
- 2
- Property tax
- $5,476 (2026)
- Neighbourhood
- Rural Hamilton
- Municipality
- Hamilton Township
- Price per sq ft
- $600 (17% above detached houses in Rural Hamilton, $511)
Interior
- Bedrooms
- 3 above ground + 2 below
- Bathrooms
- 1 × 4-piece (main), 1 × 3-piece (main), 1 × 2-piece (main), 1 × 3-piece (lower)
- Kitchens
- 2 (1 below ground)
- Rooms
- 9 above ground + 6 below
- Family room or den
- No
- Fireplace
- Yes
- Features
- Carpet Free, In-Law Suite
Heating, cooling and services
- Heating
- Forced Air, Propane
- Air conditioning
- Central Air
- Water and sewer
- Septic
Building and exterior
- Style
- Bungalow-Raised
- Exterior
- Brick
- Roof
- Asphalt Shingle
- Foundation
- Block, Poured Concrete
- Age
- 16-30 years
- Faces
- West
- Pool
- Inground
- Outdoor
- Garden Shed
Parking
- Garage spaces
- 2
- Total parking
- 14
- Driveway and parking
- Private Double
Lot
- Size
- 270 × 200 ft
- Acreage
- .50-1.99
More
- Possession
- Flex
- Nearby
- Golf, Hospital, School
- Cross street
- Dale Rd & Castle Hill
Rooms
| Room | Level | Size | Features |
|---|---|---|---|
| Living Room | Main | 4.8 × 3.6 m (15'9" × 11'10") | Picture Window, Hardwood Floor, Open Stairs |
| Kitchen | Upper | 3.6 × 3.4 m (11'10" × 11'2") | Eat-in Kitchen, Stainless Steel Appl, Hardwood Floor |
| Dining Room | Main | 3 × 2.2 m (9'10" × 7'3") | Hardwood Floor, W/O To Deck, Open Stairs |
| Breakfast | Main | 3.4 × 3.3 m (11'2" × 10'10") | Combined w/Kitchen, Hardwood Floor, W/O To Deck |
| Primary Bedroom | Main | 4.1 × 3.9 m (13'5" × 12'10") | Cathedral Ceiling(s), His and Hers Closets, 4 Pc Ensuite |
| Bedroom 2 | Main | 3.3 × 2.9 m (10'10" × 9'6") | Hardwood Floor, Closet, Window |
| Bedroom 3 | Main | 3.6 × 3.2 m (11'10" × 10'6") | Hardwood Floor, Closet, Ceiling Fan(s) |
| Laundry | Main | 2.4 × 1.9 m (7'10" × 6'3") | Access To Garage, Laundry Sink, Tile Floor |
| Kitchen | Basement | Above Grade Window, Stainless Steel Appl, Vinyl Floor | |
| Living Room | Basement | 11.6 × 4.8 m (38'1" × 15'9") | Above Grade Window, Combined w/Kitchen, Vinyl Floor |
| Dining Room | Basement | Vinyl Floor | |
| Office | Basement | Vinyl Floor | |
| Bedroom 4 | Basement | Vinyl Floor | |
| Bedroom 5 | Basement | Vinyl Floor |
History of this address
1 earlier listing at this address, with sold and leased prices. Create a free account or sign in to see them.
Location
Location is approximate. See nearby homes on the map
Recent sales nearby
See what similar homes within 1 km sold for in the last year. Create a free account or sign in to see them.
The neighbourhood
Getting around Car-dependent
No subway, LRT or GO station within a short trip.
Within a 10-minute walk: no grocery stores, 0 cafés and restaurants, 1 park. Nearest park: Laurel Park (600 m).
Schools nearby
Secondary
- Dale Road Senior Public School1.8 km
Closest schools, not school zones. Check which school serves this address with the school board before relying on it.
Who lives here postal area K9A
- Owners / renters
- 74% / 26%
- Median household income
- $82,000
- Average age
- 49
- Children under 15
- 13%
- Homes
- 65% detached, 3% high-rise
- Commute by transit
- 1%
- Population
- 26,757
Languages spoken most at home besides English: Arabic 0.3%, Korean 0.2%, Mandarin 0.1%, Tagalog (Pilipino, Filipino) 0.1%.
Safety
Crime Severity Index for Hamilton police: 62 vs 57 for Ontario (2025).
Police-reported figures for the whole police service area, not this street. Rates use the area’s resident population.
Distances are approximate. Places © OpenStreetMap contributors. Neighbourhood figures: Statistics Canada, 2021 Census. Crime Severity Index: Statistics Canada.
Living here
Commute
Noise Nothing major nearby
No highway within 500 m, rail line within 300 m, or airport flight path nearby.
Distances from the map, not noise measurements. Visit at rush hour to judge for yourself.
Internet High-speed
50/10 Mbps or faster available here by cable, fibre or DSL (the federal high-speed target).
From the federal broadband map. Check exact speeds and providers for the address.
Roads, rail, airports and planned stations © OpenStreetMap contributors. Internet: Innovation, Science and Economic Development Canada, National Broadband Data.
Listed by RE/MAX HALLMARK FIRST GROUP REALTY LTD..
Listing information provided by PropTx Innovations Inc. and TRREB; deemed reliable but not guaranteed accurate by PropTx.
Similar homes nearby
See more in Hamilton Township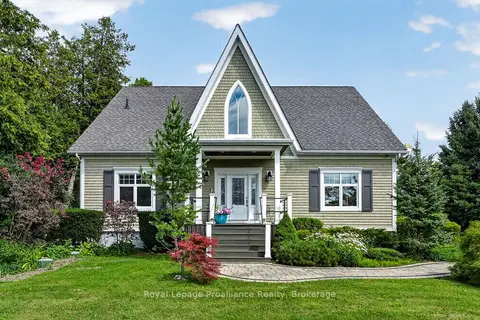
$1,049,900
Reduced $120,000
3 bd3 ba10 pk2500-3000 ft²
3889 Burnham Street N
Rural Hamilton, Hamilton Township
Detached · MLS® X13626132 · Royal Lepage Proalliance Realty
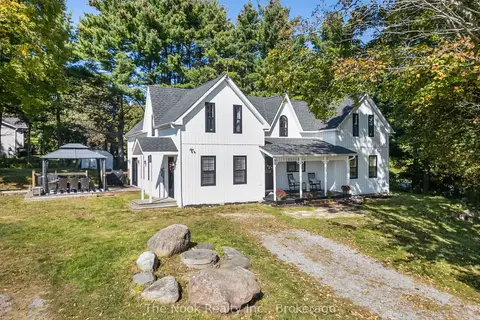
$1,049,900
5 bd3 ba6 pk2500-3000 ft²
4200 Rice Lake Drive S
Rural Hamilton, Hamilton Township
Detached · MLS® X13817518 · The Nook Realty Inc.
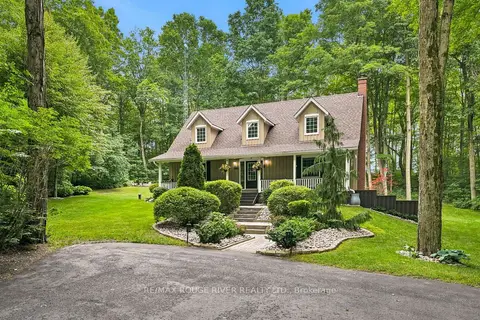
$1,050,000
3+1 bd3 ba6 pk2000-2500 ft²
2774 Les Davey Road
Rural Hamilton, Hamilton Township
Detached · MLS® X14002652 · RE/MAX ROUGE RIVER REALTY LTD.
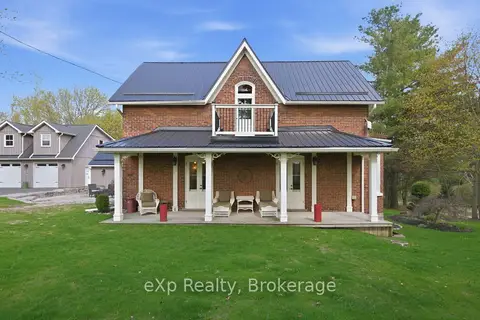
$1,030,000
4 bd3 ba7 pk2500-3000 ft²
4081 Burnham Street N
Rural Hamilton, Hamilton Township
Detached · MLS® X13849012 · eXp Realty, Brokerage
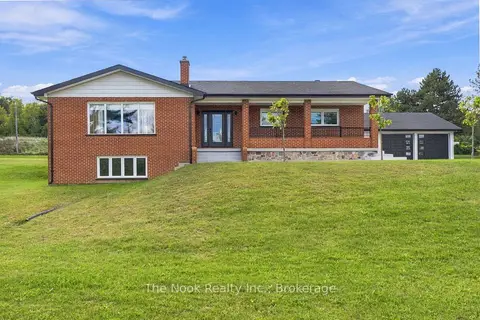
$1,079,900
2+1 bd2 ba14 pk1500-2000 ft²
8803 Dale Road
Rural Hamilton, Hamilton Township
Detached · MLS® X13790290 · The Nook Realty Inc.
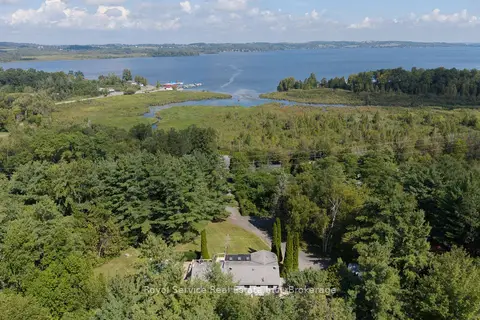
$1,125,000
Reduced $96,000
3 bd2 ba11 pk1500-2000 ft²
7251 Cavan Road
Rural Hamilton, Hamilton Township
Detached · MLS® X13728924 · Royal Service Real Estate Inc.
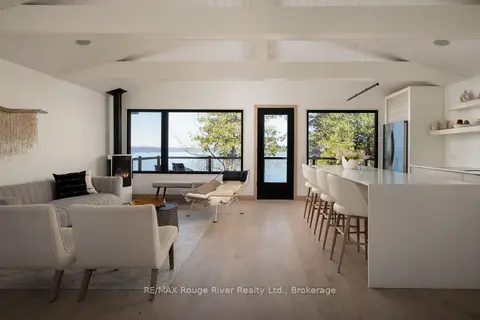
$968,000
2 bd2 ba3 pk< 700 ft²
5427 Young Street 440
Rural Hamilton, Hamilton Township
Detached · MLS® X13242164 · RE/MAX Rouge River Realty Ltd.
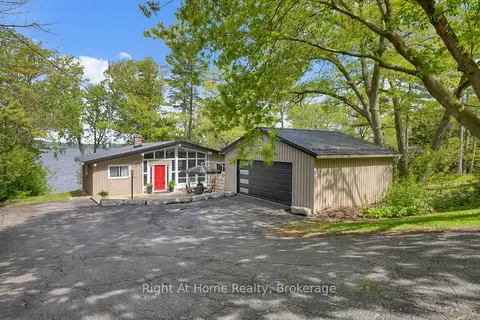
$1,149,800
2+1 bd2 ba6 pk1100-1500 ft²
7508 Bamsey Drive
Rural Hamilton, Hamilton Township
Detached · MLS® X13740010 · Right At Home Realty