4200 Rice Lake Drive S
Rural Hamilton, Hamilton Township, L1A 3V6
$1,049,900
- 5 bedrooms
- 3 bathrooms
- 6 parking
- 2500-3000 sq ft
Listed 27 days ago · MLS® X13817518
About this home
Welcome to a truly special country property where timeless character, modern updates and the freedom of rural living come together. The charming covered front porch sets the tone, offering the perfect spot to enjoy your morning coffee and peaceful country surroundings. Set on an impressive 14.285 acres, this beautifully maintained century home offers 2,719 sq. ft. of living space with 5 bedrooms and 3 bathrooms, providing plenty of room for growing families or those simply looking for space to spread out. Brimming with modern country charm, the home has been thoughtfully updated with a new roof, siding, windows and doors while preserving its timeless character. The main floor features a bedroom, convenient laundry and a walkout to the deck for relaxing and entertaining. On chilly days, gather around the wood-burning stove and enjoy the cozy atmosphere of country living. Outside is where this property truly shines! Approximately 10 workable acres offer endless possibilities for hobby farming, crops, gardens or pasture, while 4 acres of planted trees, featuring a beautiful mix of hardwoods including oak, maple, black walnut and sycamore, add natural beauty and privacy. Two barns and a chicken coop make this an exceptional opportunity for hobby farmers, equestrian enthusiasts or anyone dreaming of a more self-sufficient lifestyle. Surrounded by open countryside in a private and peaceful setting, yet within driving distance of schools, everyday amenities and major commuter routes, this property offers the best of both worlds. Rice Lake, Ganaraska Forest, trails, Brimacombe and year-round outdoor recreation can all be enjoyed throughout the surrounding area. A rare opportunity to own over 14 acres and experience the space, tranquility and charm of country living without sacrificing convenient access to town amenities and commuter connections.
Details
- Type
- Detached
- Style
- 2-Storey
- Age
- 100+ years
- Size
- 2500-3000 sq ft
- Lot
- 656.76 × 752.9 ft
- Basement
- Crawl Space
- Garage
- None
- Kitchens
- 1
- Property tax
- $5,334 (2026)
- Neighbourhood
- Rural Hamilton
- Municipality
- Hamilton Township
- Price per sq ft
- $382 (25% below detached houses in Rural Hamilton, $511)
Interior
- Bedrooms
- 5 above ground
- Bathrooms
- 1 × 2-piece, 1 × 3-piece, 1 × 4-piece
- Rooms
- 10 above ground
- Family room or den
- Yes
- Fireplace
- Family Room, Living Room, Wood, Wood Stove
- Features
- Carpet Free, Propane Tank, Water Heater Owned, Guest Accommodations, Primary Bedroom - Main Floor
Heating, cooling and services
- Heating
- Forced Air, Propane
- Air conditioning
- Central Air
- Water and sewer
- Septic
Building and exterior
- Style
- 2-Storey
- Exterior
- Vinyl Siding
- Roof
- Asphalt Shingle
- Foundation
- Stone
- Age
- 100+
- Faces
- West
- Outdoor
- Deck, Privacy, Porch, Year Round Living, Barn, Fence - Partial, Out Buildings, Garden Shed, Gazebo, Paddocks, Shed, Storage, Workshop
Parking
- Total parking
- 6
Lot
- Size
- 656.76 × 752.9 ft (irregular)
- Acreage
- 10-24.99
More
- Possession
- FLEXIBLE
- Nearby
- Wooded/Treed, Part Cleared, Level, Clear View
- Cross street
- County Rd 28 & Rice Lake Dr S.
Rooms
| Room | Level | Size | Features |
|---|---|---|---|
| Living Room | Main | 4.58 × 6.41 m (15' × 21') | |
| Dining Room | Main | 7.9 × 3.56 m (25'11" × 11'8") | |
| Kitchen | Main | 4.9 × 5.32 m (16'1" × 17'5") | |
| Bedroom | Main | 4.2 × 4.67 m (13'9" × 15'4") | |
| Office | Main | 2.71 × 2.41 m (8'11" × 7'11") | |
| Bathroom | Main | 2.71 × 2.17 m (8'11" × 7'1") | |
| Bathroom | Main | 2.06 × 0.88 m (6'9" × 2'11") | |
| Laundry | Main | 1.68 × 0.76 m (5'6" × 2'6") | |
| Foyer | Main | 1.55 × 1.91 m (5'1" × 6'3") | |
| Primary Bedroom | Second | 5.65 × 4.53 m (18'6" × 14'10") | |
| Bedroom 2 | Second | 2.57 × 4.68 m (8'5" × 15'4") | |
| Bedroom 3 | Second | 3.07 × 4.68 m (10'1" × 15'4") | |
| Bedroom 4 | Second | 2.92 × 4.54 m (9'7" × 14'11") | |
| Sitting | Second | 2.49 × 4.54 m (8'2" × 14'11") | |
| Bathroom | Second | 2 × 5.32 m (6'7" × 17'5") |
History of this address
3 earlier listings at this address, with sold and leased prices. Create a free account or sign in to see them.
Location
Location is approximate. See nearby homes on the map
Recent sales nearby
See what similar homes within 1 km sold for in the last year. Create a free account or sign in to see them.
The neighbourhood
Getting around Car-dependent
No subway, LRT or GO station within a short trip.
Within a 10-minute walk: no grocery stores, 0 cafés and restaurants, 0 parks.
Who lives here postal area L1A
- Owners / renters
- 77% / 23%
- Median household income
- $86,000
- Average age
- 48
- Children under 15
- 13%
- Homes
- 70% detached, 7% high-rise
- Commute by transit
- 1%
- Population
- 15,845
Languages spoken most at home besides English: Spanish 0.2%, Tagalog (Pilipino, Filipino) 0.1%, Mandarin 0.1%, Tamil 0.1%.
Safety
Crime Severity Index for Hamilton police: 62 vs 57 for Ontario (2025).
Police-reported figures for the whole police service area, not this street. Rates use the area’s resident population.
Distances are approximate. Places © OpenStreetMap contributors. Neighbourhood figures: Statistics Canada, 2021 Census. Crime Severity Index: Statistics Canada.
Living here
Commute
Noise Nothing major nearby
No highway within 500 m, rail line within 300 m, or airport flight path nearby.
Distances from the map, not noise measurements. Visit at rush hour to judge for yourself.
Internet High-speed
50/10 Mbps or faster available here by cable, fibre or DSL (the federal high-speed target).
From the federal broadband map. Check exact speeds and providers for the address.
Roads, rail, airports and planned stations © OpenStreetMap contributors. Internet: Innovation, Science and Economic Development Canada, National Broadband Data.
Listed by The Nook Realty Inc..
Listing information provided by PropTx Innovations Inc. and TRREB; deemed reliable but not guaranteed accurate by PropTx.
Similar homes nearby
See more in Hamilton Township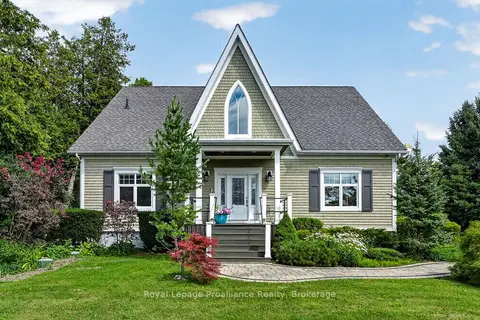
$1,049,900
Reduced $120,000
3 bd3 ba10 pk2500-3000 ft²
3889 Burnham Street N
Rural Hamilton, Hamilton Township
Detached · MLS® X13626132 · Royal Lepage Proalliance Realty
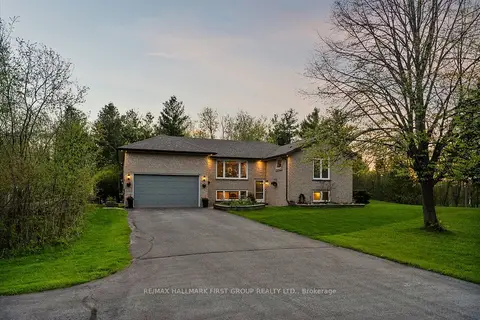
$1,049,900
Reduced $50,100
3+2 bd4 ba14 pk1500-2000 ft²
2720 Castle Hill Drive
Rural Hamilton, Hamilton Township
Detached · MLS® X13758432 · RE/MAX HALLMARK FIRST GROUP REALTY LTD.
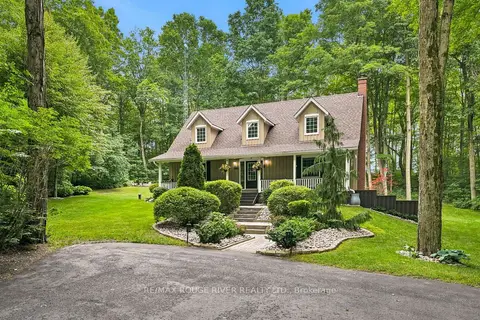
$1,050,000
3+1 bd3 ba6 pk2000-2500 ft²
2774 Les Davey Road
Rural Hamilton, Hamilton Township
Detached · MLS® X14002652 · RE/MAX ROUGE RIVER REALTY LTD.
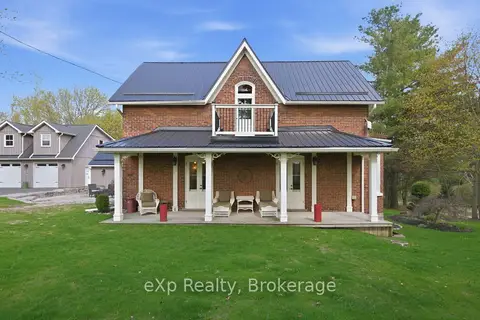
$1,030,000
4 bd3 ba7 pk2500-3000 ft²
4081 Burnham Street N
Rural Hamilton, Hamilton Township
Detached · MLS® X13849012 · eXp Realty, Brokerage
$1,079,900
2+1 bd2 ba14 pk1500-2000 ft²
8803 Dale Road
Rural Hamilton, Hamilton Township
Detached · MLS® X13790290 · The Nook Realty Inc.
$1,125,000
Reduced $96,000
3 bd2 ba11 pk1500-2000 ft²
7251 Cavan Road
Rural Hamilton, Hamilton Township
Detached · MLS® X13728924 · Royal Service Real Estate Inc.
$968,000
2 bd2 ba3 pk< 700 ft²
5427 Young Street 440
Rural Hamilton, Hamilton Township
Detached · MLS® X13242164 · RE/MAX Rouge River Realty Ltd.
$1,149,800
2+1 bd2 ba6 pk1100-1500 ft²
7508 Bamsey Drive
Rural Hamilton, Hamilton Township
Detached · MLS® X13740010 · Right At Home Realty