8018 Taits Beach Road 260
Rural Hamilton, Hamilton Township, K0K 2E0
$1,340,000
- 4+1 bedrooms
- 4 bathrooms
- 12 parking
- 1500-2000 sq ft
Listed 32 days ago · MLS® X13802034
About this home
Experience an extraordinary waterfront lifestyle on the coveted south shore of Rice Lake, where 185 ft of pristine, weed-free shoreline creates a spectacular setting for swimming, boating, fishing and unforgettable sunsets. Extensively renovated over the past four years, this exceptional residence blends sophisticated comfort with relaxed lakeside elegance. Offering 4 bedrooms above grade plus 1 additional bedroom in the beautifully finished lower level, the home is ideally suited to family, guests and multi-generational living. Expansive windows frame captivating lake views, while the sun-filled four-season sunroom is a showpiece, showcasing magnificent sunsets and opening directly onto the upper composite deck. The lower-level in-law suite enjoys its own walkout entrance, lake views and private stone patio, creating an inviting and independent retreat. Outdoors, the rare fenced and gated half-acre waterfront lot offers exceptional privacy and an impressive collection of amenities: boathouse, charming bunkie, premium new dock plus a second dock, pergola, woodshed and smokehouse. A well-maintained Cutter Bowrider speedboat, protected in the boathouse, is included for immediate enjoyment on the water. Unwind in the hot tub, set on a concrete foundation amid beautiful armour stone landscaping, with private stone steps and uninterrupted lake views. A detached 2-bay garage and parking for up to 12 vehicles complete this remarkable property. Minutes from local amenities and convenient to Durham Region and the GTA, this is not simply a waterfront home-it is a refined Rice Lake retreat designed for an exceptional life at the water's edge.
Details
- Type
- Detached
- Style
- Bungalow
- Age
- 51-99 years
- Size
- 1500-2000 sq ft
- Lot
- 186.01 × 154.29 ft
- Basement
- Finished with Walk-Out, Separate Entrance, Full, Finished
- Garage
- Detached
- Kitchens
- 3
- Property tax
- $5,504 (2026)
- Neighbourhood
- Rural Hamilton
- Municipality
- Hamilton Township
- Price per sq ft
- $766 (50% above detached houses in Rural Hamilton, $511)
Interior
- Bedrooms
- 4 above ground + 1 below
- Bathrooms
- 1 × 4-piece (main), 1 × 3-piece (main), 1 × 2-piece (basement), 1 × 4-piece (basement)
- Kitchens
- 3 (1 below ground)
- Rooms
- 11 above ground + 7 below
- Family room or den
- Yes
- Fireplace
- Propane, Wood Stove
- Features
- Floor Drain, In-Law Suite, Primary Bedroom - Main Floor, Propane Tank, Sewage Pump, Storage, Upgraded Insulation, Water Heater Owned, Water Softener, Workbench
Heating, cooling and services
- Heating
- Baseboard, Electric
- Water and sewer
- Septic
Building and exterior
- Style
- Bungalow
- Exterior
- Vinyl Siding
- Roof
- Asphalt Shingle
- Foundation
- Concrete Block
- Age
- 51-99 years
- Faces
- South
- Outdoor
- Deck, Fishing, Hot Tub, Landscape Lighting, Landscaped, Patio, Privacy, Porch Enclosed, Security Gate, Year Round Living, Fence - Full, Garden Shed, Gazebo, Out Buildings, Shed
- Waterfront
- Direct
Parking
- Garage spaces
- 2
- Total parking
- 12
- Driveway and parking
- Private Triple
Lot
- Size
- 186.01 × 154.29 ft (rectangular)
- Acreage
- .50-1.99
More
- Possession
- TBD
- Nearby
- Beach, Clear View, Cul de Sac/Dead End, Fenced Yard, Lake/Pond, School Bus Route
- Cross street
- Tower Manor Rd/Cty Rd 9
Rooms
| Room | Level | Size | Features |
|---|---|---|---|
| Living Room | Main | 3.73 × 5.25 m (12'3" × 17'3") | |
| Kitchen | Main | 3.59 × 2.96 m (11'9" × 9'9") | |
| Dining Room | Main | 3.77 × 5.99 m (12'4" × 19'8") | |
| Breakfast | Main | 3.74 × 3.05 m (12'3" × 10') | |
| Primary Bedroom | Main | 3.55 × 4.15 m (11'8" × 13'7") | |
| Bedroom | Main | 2.5 × 3.11 m (8'2" × 10'2") | |
| Sunroom | Main | 3.44 × 4.13 m (11'3" × 13'7") | |
| Bathroom | Main | 2.53 × 1.97 m (8'4" × 6'6") | 3 Pc Bath |
| Bathroom | Main | 3.51 × 1.73 m (11'6" × 5'8") | 4 Pc Ensuite |
| Bedroom | Second | 3.57 × 5.98 m (11'9" × 19'7") | |
| Bedroom | Second | 3.57 × 5.96 m (11'9" × 19'7") | |
| Kitchen | Basement | 2.32 × 3.14 m (7'7" × 10'4") | |
| Recreation | Basement | 4.59 × 5.65 m (15'1" × 18'6") | |
| Bedroom | Basement | 3.45 × 3.14 m (11'4" × 10'4") | |
| Bathroom | Basement | 0.9 × 1.54 m (2'11" × 5'1") | 2 Pc Bath |
| Bathroom | Basement | 2.17 × 2.38 m (7'1" × 7'10") | 4 Pc Bath |
| Laundry | Basement | 3.29 × 2.72 m (10'10" × 8'11") |
History of this address
3 earlier listings at this address, with sold and leased prices. Create a free account or sign in to see them.
Location
Location is approximate. See nearby homes on the map
Recent sales nearby
See what similar homes within 1 km sold for in the last year. Create a free account or sign in to see them.
The neighbourhood
Getting around Car-dependent
No subway, LRT or GO station within a short trip.
Within a 10-minute walk: no grocery stores, 0 cafés and restaurants, 0 parks.
Who lives here postal area K0K
- Owners / renters
- 86% / 14%
- Median household income
- $83,000
- Average age
- 47
- Children under 15
- 14%
- Homes
- 90% detached, 0% high-rise
- Commute by transit
- 0%
- Population
- 115,850
Languages spoken most at home besides English: German 0.2%, Spanish 0.1%, Mandarin 0.1%, Korean 0.1%.
Safety
Crime Severity Index for Hamilton police: 62 vs 57 for Ontario (2025).
Police-reported figures for the whole police service area, not this street. Rates use the area’s resident population.
Distances are approximate. Places © OpenStreetMap contributors. Neighbourhood figures: Statistics Canada, 2021 Census. Crime Severity Index: Statistics Canada.
Living here
Commute
Noise Nothing major nearby
No highway within 500 m, rail line within 300 m, or airport flight path nearby.
Distances from the map, not noise measurements. Visit at rush hour to judge for yourself.
Internet High-speed
50/10 Mbps or faster available here by cable, fibre or DSL (the federal high-speed target).
From the federal broadband map. Check exact speeds and providers for the address.
Roads, rail, airports and planned stations © OpenStreetMap contributors. Internet: Innovation, Science and Economic Development Canada, National Broadband Data.
Listed by RE/MAX HALLMARK EASTERN REALTY.
Listing information provided by PropTx Innovations Inc. and TRREB; deemed reliable but not guaranteed accurate by PropTx.
Similar homes nearby
See more in Hamilton Township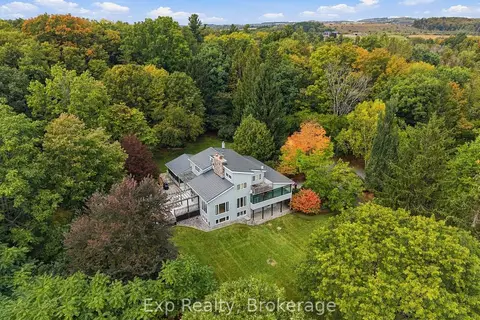
$1,389,000
3 bd3 ba12 pk2500-3000 ft²
3282 Williamson Road
Rural Hamilton, Hamilton Township
Detached · MLS® X13842302 · Exp Realty
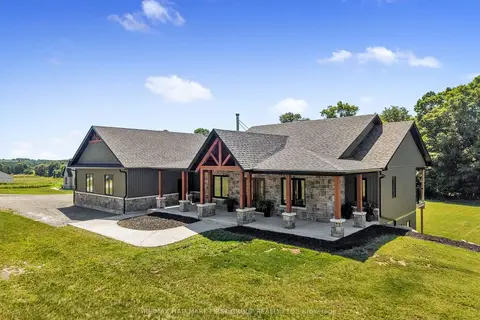
$1,399,900
3+2 bd4 ba10 pk2000-2500 ft²
3922 Kennedy Road
Rural Hamilton, Hamilton Township
Detached · MLS® X13833782 · RE/MAX HALLMARK FIRST GROUP REALTY LTD.
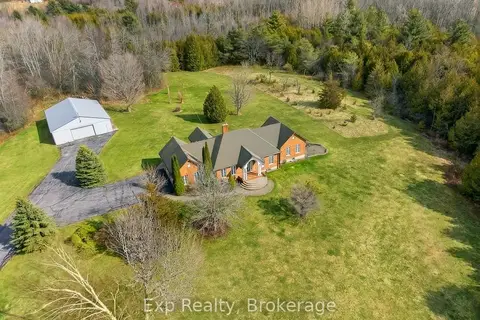
$1,279,000
3+2 bd3 ba20 pk1500-2000 ft²
1497 Pentecostal Road
Rural Hamilton, Hamilton Township
Detached · MLS® X13596340 · Exp Realty
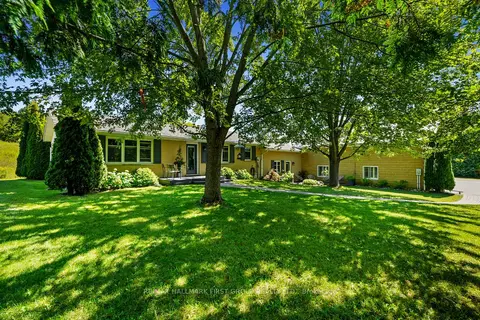
$1,459,900
2+1 bd3 ba20 pk5000 + ft²
3311 Burnham Street N
Rural Hamilton, Hamilton Township
Detached · MLS® X13748214 · RE/MAX HALLMARK FIRST GROUP REALTY LTD.
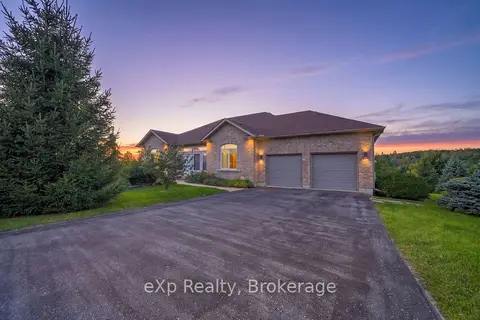
$1,198,000
2+1 bd3 ba8 pk1500-2000 ft²
28 Jean Davey Road
Rural Hamilton, Hamilton Township
Detached · MLS® X13796428 · eXp Realty, Brokerage
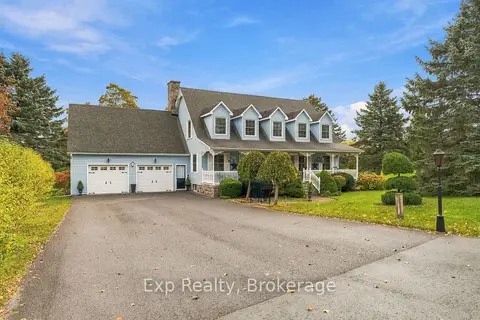
$1,195,000
3 bd4 ba10 pk3000-3500 ft²
17 Forest Hill Drive
Rural Hamilton, Hamilton Township
Detached · MLS® X14085138 · Exp Realty
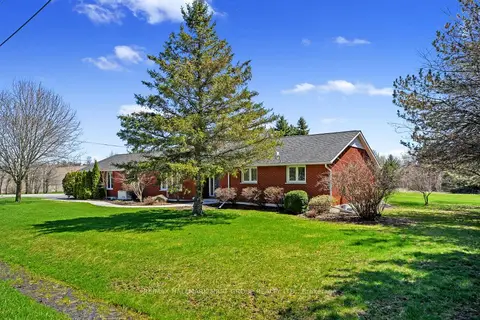
$1,185,000
3+1 bd3 ba8 pk2000-2500 ft²
2764 Theatre Road S
Rural Hamilton, Hamilton Township
Detached · MLS® X13024972 · RE/MAX HALLMARK FIRST GROUP REALTY LTD.
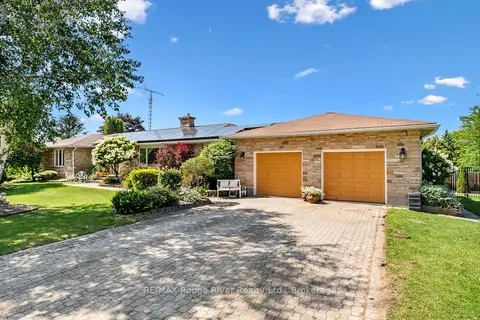
$1,179,000
4+2 bd5 ba8 pk2500-3000 ft²
41 Stoneridge Road
Rural Hamilton, Hamilton Township
Detached · MLS® X13644866 · RE/MAX Rouge River Realty Ltd.