33 Deerfield Drive
Baltimore, Hamilton Township, K9A 4J9
$1,249,000
- 3+1 bedrooms
- 3 bathrooms
- 8 parking
- 1500-2000 sq ft
Listed 29 days ago · MLS® X13807938
Open house
- Sunday, October 25 at 12:00 p.m. to 3:00 p.m. Add to calendar
About this home
Tucked away in the coveted enclave of Deerfield Estates, this distinctive executive bungalow sits on approximately 3/4 of an acre, backing onto Greenspace and offering a rare sense of privacy just minutes from the 401 and Cobourg. Step inside and the first impression is clear: this is not a home designed to look like everyone else's. The interiors have a distinctly editorial quality, where colour, texture, unexpected details and signature lighting come together in a way that feels personal, collected and completely at ease. At the centre of it all is a natural-stone waterfall island - part architectural feature, part gathering place and one of those elements that stays with you long after you leave. Three bedrooms occupy the main floor, while the finished lower level introduces a fourth bedroom with a Murphy bed, a defined workout space and two separate entertainment areas, giving the home an entirely different rhythm when family and friends come to stay. Outside, the story continues. The backyard feels less like a yard and more like a private outdoor destination: sparkling pool, enclosed entertainment space, covered dining area, hot tub, firepit, and sport pad, all set against the backdrop of greenspace. It is a setting made for long lunches, pool days, evening cocktails and nights that naturally stretch later than planned. The oversized driveway provides generous parking for guests, adding yet another layer of practicality to a home that has clearly been designed with entertaining in mind. This is a home with imagination. Beautifully individual, quietly sophisticated and filled with details that reveal themselves as you move through it - the kind of place that could easily find its way onto the pages of a design magazine.
Details
- Type
- Detached
- Style
- Bungalow
- Age
- 16-30 years
- Size
- 1500-2000 sq ft
- Lot
- 114.43 × 281.6 ft
- Basement
- Finished
- Garage
- Attached
- Kitchens
- 1
- Property tax
- $5,803 (2025)
- Neighbourhood
- Baltimore
- Municipality
- Hamilton Township
- Price per sq ft
- $714 (43% above detached houses in Baltimore, $500)
Interior
- Bedrooms
- 3 above ground + 1 below
- Bathrooms
- 1 × 4-piece (main), 1 × 3-piece (main), 1 × 3-piece (lower)
- Rooms
- 9 above ground + 4 below
- Family room or den
- No
- Fireplace
- Natural Gas
- Features
- Auto Garage Door Remote, Central Vacuum, ERV/HRV, Primary Bedroom - Main Floor, Water Heater Owned
Heating, cooling and services
- Heating
- Forced Air, Gas
- Air conditioning
- Central Air
- Water and sewer
- Septic
Building and exterior
- Style
- Bungalow
- Exterior
- Brick Front, Stone
- Roof
- Asphalt Shingle
- Foundation
- Concrete
- Age
- 16-30 years
- Faces
- West
- Pool
- Inground
- Outdoor
- Hot Tub, Lawn Sprinkler System, Patio, Landscaped, Gazebo, Indoor Arena
Parking
- Garage spaces
- 2
- Total parking
- 8
Lot
- Size
- 114.43 × 281.6 ft
More
- Possession
- TBD
- Nearby
- Cul de Sac/Dead End, Wooded/Treed, Electric Car Charger, Greenbelt/Conservation, Level, Park
- Cross street
- County Road 45 N / Deerfield Dr.
Rooms
| Room | Level | Size | Features |
|---|---|---|---|
| Kitchen | Main | 3.72 × 4.28 m (12'2" × 14'1") | |
| Dining Room | Main | 3.63 × 3.04 m (11'11" × 10') | Open Concept, Walk-Out |
| Living Room | Main | 5.25 × 5.6 m (17'3" × 18'4") | Fireplace |
| Laundry | Main | 2.77 × 2.42 m (9'1" × 7'11") | W/O To Garage |
| Primary Bedroom | Main | 4.12 × 4.48 m (13'6" × 14'8") | 3 Pc Ensuite, Carpet Free |
| Bathroom | Main | 1.57 × 2.81 m (5'2" × 9'3") | 3 Pc Ensuite, Combined w/Primary |
| Bedroom 2 | Main | 3.59 × 4.12 m (11'9" × 13'6") | Carpet Free, California Shutters |
| Bedroom 3 | Main | 3.13 × 4.2 m (10'3" × 13'9") | Carpet Free, California Shutters |
| Bathroom | Main | 2.48 × 2.67 m (8'2" × 8'9") | 4 Pc Bath, Tile Floor |
| Bathroom | Lower | 1.88 × 3.98 m (6'2" × 13'1") | 3 Pc Bath, Heated Floor, Tile Floor |
| Recreation | Lower | 9.08 × 5.6 m (29'9" × 18'4") | Carpet Free, Pot Lights |
| Family Room | Lower | 4.58 × 7.04 m (15' × 23'1") | Pot Lights, Carpet Free |
| Bedroom 4 | Lower | 4.17 × 3.18 m (13'8" × 10'5") | Carpet Free, Murphy Bed |
History of this address
1 earlier listing at this address, with sold and leased prices. Create a free account or sign in to see them.
Location
Location is approximate. See nearby homes on the map
Recent sales nearby
See what similar homes within 1 km sold for in the last year. Create a free account or sign in to see them.
The neighbourhood
Getting around Car-dependent
No subway, LRT or GO station within a short trip.
Within a 10-minute walk: no grocery stores, 1 cafés and restaurants, 0 parks.
Schools nearby
Elementary
- Baltimore Public School
EQAO: Gr 6 reading 83%, math 37%1.2 km
EQAO: share of students meeting the provincial standard (2024–25). Ontario average: Gr 6 reading 86%, math 51%; Gr 9 math 55%; literacy test 83%.
Closest schools, not school zones. Check which school serves this address with the school board before relying on it.
Who lives here postal area K9A
- Owners / renters
- 74% / 26%
- Median household income
- $82,000
- Average age
- 49
- Children under 15
- 13%
- Homes
- 65% detached, 3% high-rise
- Commute by transit
- 1%
- Population
- 26,757
Languages spoken most at home besides English: Arabic 0.3%, Korean 0.2%, Mandarin 0.1%, Tagalog (Pilipino, Filipino) 0.1%.
Safety
Crime Severity Index for Hamilton police: 62 vs 57 for Ontario (2025).
Police-reported figures for the whole police service area, not this street. Rates use the area’s resident population.
Distances are approximate. Places © OpenStreetMap contributors. Neighbourhood figures: Statistics Canada, 2021 Census. School results: EQAO via Ontario Data Catalogue (Open Government Licence – Ontario). Crime Severity Index: Statistics Canada.
Living here
Commute
Noise Nothing major nearby
No highway within 500 m, rail line within 300 m, or airport flight path nearby.
Distances from the map, not noise measurements. Visit at rush hour to judge for yourself.
Internet High-speed
50/10 Mbps or faster available here by cable, fibre or DSL (the federal high-speed target).
From the federal broadband map. Check exact speeds and providers for the address.
Roads, rail, airports and planned stations © OpenStreetMap contributors. Internet: Innovation, Science and Economic Development Canada, National Broadband Data.
Listed by RE/MAX HALLMARK FIRST GROUP REALTY LTD..
Listing information provided by PropTx Innovations Inc. and TRREB; deemed reliable but not guaranteed accurate by PropTx.
Similar homes nearby
See more in Hamilton Township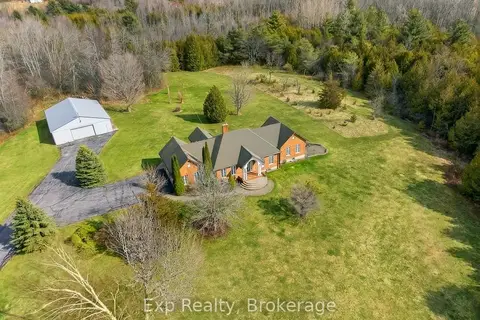
$1,279,000
3+2 bd3 ba20 pk1500-2000 ft²
1497 Pentecostal Road
Rural Hamilton, Hamilton Township
Detached · MLS® X13596340 · Exp Realty
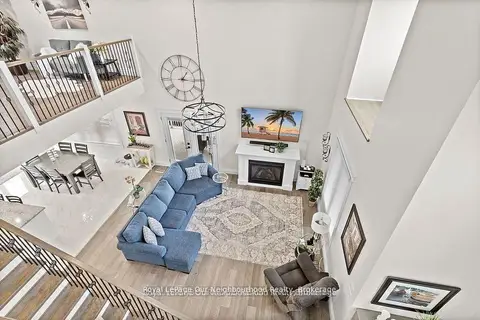
$1,299,000
3 bd3 ba14 pk2000-2500 ft²
4601 Rice Lake Drive S
Bewdley, Hamilton Township
Detached · MLS® X13735324 · Royal LePage Our Neighbourhood Realty
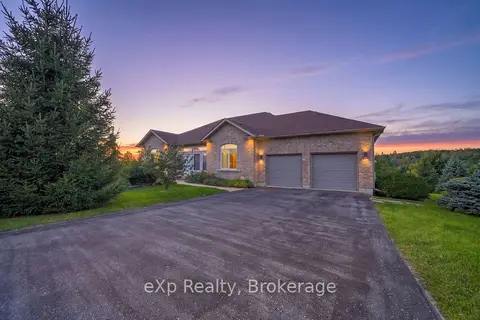
$1,198,000
2+1 bd3 ba8 pk1500-2000 ft²
28 Jean Davey Road
Rural Hamilton, Hamilton Township
Detached · MLS® X13796428 · eXp Realty, Brokerage
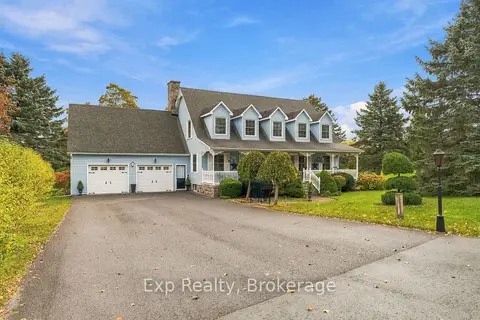
$1,195,000
3 bd4 ba10 pk3000-3500 ft²
17 Forest Hill Drive
Rural Hamilton, Hamilton Township
Detached · MLS® X14085138 · Exp Realty
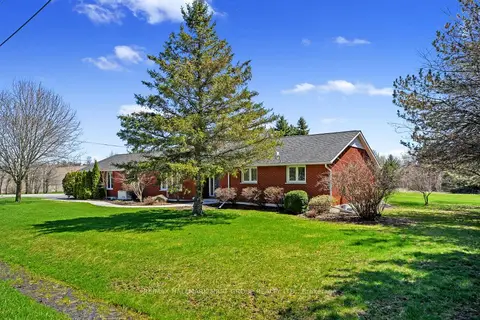
$1,185,000
3+1 bd3 ba8 pk2000-2500 ft²
2764 Theatre Road S
Rural Hamilton, Hamilton Township
Detached · MLS® X13024972 · RE/MAX HALLMARK FIRST GROUP REALTY LTD.
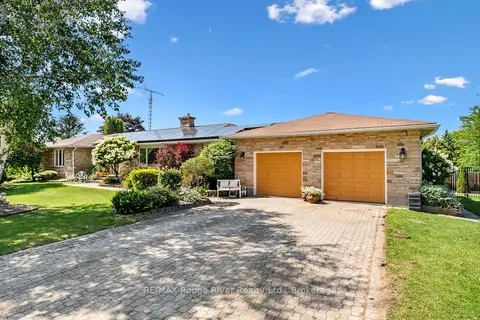
$1,179,000
4+2 bd5 ba8 pk2500-3000 ft²
41 Stoneridge Road
Rural Hamilton, Hamilton Township
Detached · MLS® X13644866 · RE/MAX Rouge River Realty Ltd.
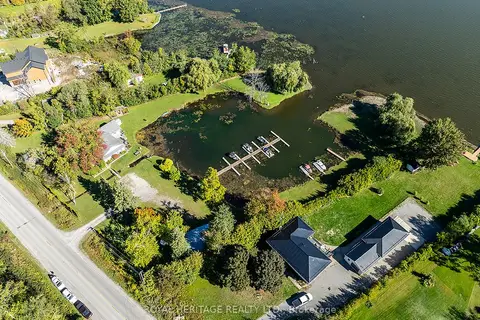 New
$1,325,000
3 bd2 ba20 pk2000-2500 ft²
5183 Rice Lake Drive N
Bewdley, Hamilton Township
Detached · MLS® X14094362 · ROYAL HERITAGE REALTY LTD.
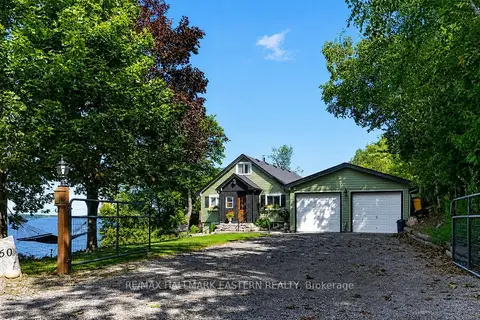
$1,340,000
4+1 bd4 ba12 pk1500-2000 ft²
8018 Taits Beach Road 260
Rural Hamilton, Hamilton Township
Detached · MLS® X13802034 · RE/MAX HALLMARK EASTERN REALTY