460 DODWELL STREET
Williams Lake, BC, V2G3Z9
Listed by RE/MAX Williams Lake Realty
$539,000
- 4 bedrooms
- 3 bathrooms
- 2464 sq ft
Listed 33 days ago · MLS® R3167197
About this home
Beautifully updated & well-kept family home, with a lovely basement suite, lots of parking and a detached garage. Bright and clean, this 4 bed, 2.5 bath home features hardwood floors, large rooms and great curb appeal. With 3 beds & 1.5 baths on the upper level, and family & laundry rooms on the lower level. Also in the lower level is a charming 1 bedroom suite currently rented for $1,300/month. Enjoy sunset evening BBQs from the covered deck just off the kitchen, an ideal layout for entertaining. Walkout to sunny days in the fenced and flat backyard, complete with sheds, an apple tree and a powered garage/workshop. With multiple parking pads and covered parking options, all within walking distance to parks and schools, this home truly has it all. (id:66966)
Details
- Type
- Detached
- Size
- 2464 sq ft
- Basement
- Finished, Full
- Garage
- Garage
- Property tax
- $5,100 (2026)
- Municipality
- Williams Lake
Interior
- Fireplace
- Yes
- Appliances
- Washer, Refrigerator, Dishwasher, Stove, Dryer
Heating, cooling and services
- Heating
- Forced air, Natural gas
Building and exterior
- Year built
- 1976
- Roof
- Asphalt shingle, Conventional
- Foundation
- Concrete Perimeter
- Outdoor
- Aluminum siding
Parking
- Driveway and parking
- Detached Garage, Carport, Open
Rooms
| Room | Level | Size | Features |
|---|---|---|---|
| Living room | Main level | 5.73 × 4.33 m (18'10" × 14'2") | |
| Kitchen | Main level | 5.39 × 2.93 m (17'8" × 9'7") | |
| Dining room | Main level | 2.8 × 1.86 m (9'2" × 6'1") | |
| Primary Bedroom | Main level | 3.9 × 3.6 m (12'10" × 11'10") | |
| Bedroom 2 | Main level | 2.83 × 2.83 m (9'4" × 9'4") | |
| Bedroom 3 | Main level | 2.9 × 2.83 m (9'6" × 9'4") | |
| Family room | Lower level | 5.76 × 4.21 m (18'11" × 13'10") | |
| Laundry room | Lower level | 4.88 × 3.93 m (16' × 12'11") | |
| Living room | Lower level | 5.43 × 2.74 m (17'10" × 9') | |
| Kitchen | Lower level | 3.63 × 2.44 m (11'11" × 8') | |
| Bedroom 4 | Lower level | 3.66 × 2.32 m (12' × 7'7") |
Location
Location is approximate. See nearby homes on the map
Listed by RE/MAX Williams Lake Realty.

REALTOR®, REALTORS®, and the REALTOR® logo are certification marks that are owned by REALTOR® Canada Inc. and licensed exclusively to The Canadian Real Estate Association (CREA). These certification marks identify real estate professionals who are members of CREA and who must abide by CREA’s By-Laws, Rules, and the REALTOR® Code. The MLS® trademark and the MLS® logo are owned by CREA and identify the professional real estate services provided by members of CREA.
The information contained on this site is based in whole or in part on information that is provided by members of The Canadian Real Estate Association, who are responsible for its accuracy. CREA reproduces and distributes this information as a service for its members and assumes no responsibility for its accuracy.
Similar homes nearby
See more in Williams Lake 📷 34
$539,000
3 bd2 ba1805 ft²
1245 N TWELFTH AVENUE
Williams Lake
Detached · MLS® R3168164 · Real Broker BC LTD
 📷 36
$539,500
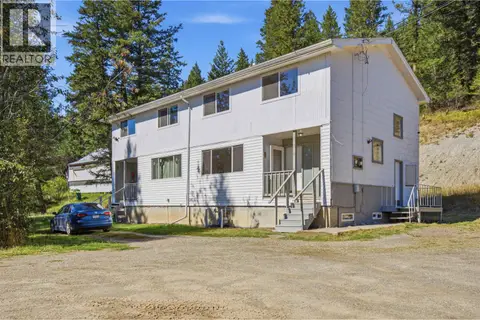
6 bd3 ba2692 ft²
3265 FIRDALE DRIVE
Williams Lake
Multiplex
Duplex · MLS® R3163019 · RE/MAX Williams Lake Realty
 📷 34
$545,000
4 bd2 ba2278 ft²
1025 PIGEON AVENUE
Williams Lake
Detached · MLS® R3169926 · Tanya Rankin Ltd
 New
📷 30
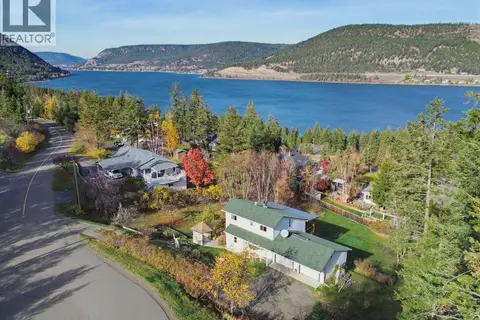
$524,900
4 bd3 ba2187 ft²
2134 SOUTH LAKESIDE DRIVE
Williams Lake
Detached · MLS® R3177147 · RE/MAX Williams Lake Realty
 📷 29
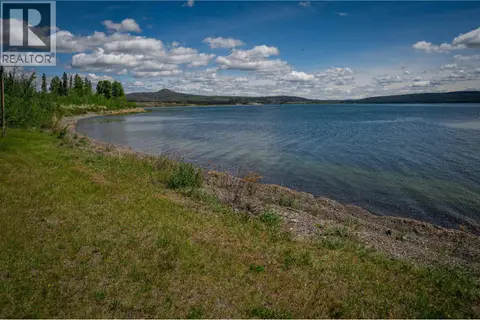
$524,000
2 bd1 ba1230 ft²
3918 PUNTZI LAKE ROAD
Williams Lake
Waterfront
Mobile/Trailer · MLS® R3124280 · Crosina Realty Ltd.
 📷 31
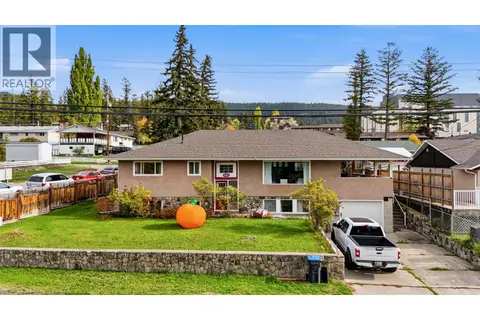
$524,000
3 bd2 ba1125 ft²
725 N 4TH AVENUE
Williams Lake
Detached · MLS® R3156059 · Real Broker BC LTD
 📷 35
$557,000
4 bd3 ba2710 ft²
590 PIGEON AVENUE
Williams Lake
Detached · MLS® R3173545 · Real Broker BC LTD
 📷 11
$520,000
SECTION 35 CHIMNEY LAKE ROAD
Williams Lake
Waterfront
Vacant Land · MLS® R3117723 · Horsefly Realty