46 Sunset WAY
Torch Lake, Candle Lake, SK, S0J3E0
Listed by eXp Realty
$1,245,000
- 6 bedrooms
- 4 bathrooms
- 3864 sq ft
Listed 145 days ago · MLS® SK037653
About this home
Check out this spectacular Waterfront, 3864sqft, 6 bedrooms, 4bath, 3 Family Rooms, full walk-out basement with a triple car garage located on a double lot. Walking through this home the main floor features an open concept, extra high vaulted ceilings combining the living, dining, and kitchen area, all with tons of windows taking full advantage of the view and all the natural light. The heart and soul of the home is the 14' granite 10 seater island that not only practical but showcases the home well. The kitchen has granite countertops, double pantries, stainless steel appliances, a built-in dishwasher & a garburator. Built-in fireplace and tv stand give the home a cozy fell. The dining room is completely surrounded by windows again taking full advantage of the view and natural light. Patio door opens onto semi-covered west-facing 12X40 2nd storey deck providing a wonderful view of the water. Multiple gas hook up for you bbq, smoker or gas fireplace. Taking the stairs to the second level features an oversized master bedroom (15'X25'), plus 4pc ensuite with heated tile floor, walk-in closet with a lounging area, all taking full advantage of the view. Over the triple garage, the 900sqft area features 2 nice size bedrooms with extra high vaulted ceilings plus a family room with another gas fireplace. This ICF walk-out basement showcases a 3rd large family room with matching wet-bar, granite countertops, the 4th 4pc bathroom and 2 nice size bedrooms all with heated floors. Patio door opens to the waterfront and has large main floor deck perfect for adding a hot-tub and/or screen in area. This home is a smart home, plus audio and security system. The laundry/utility room features a high-efficiency furnace, in-floor boiler system, constant water pressure system, water softener, air exchanger with a well & septic. The double lot is fully landscaped with chainlink fence plus manicured green space, to the water & beach area. This could be #yourhappyplace. (id:66966)
Details
- Type
- Detached
- Style
- 2 Level
- Size
- 3864 sq ft
- Basement
- Finished, Full
- Garage
- Garage
- Property tax
- $6,000 (2026)
- Neighbourhood
- Torch Lake
- Municipality
- Candle Lake
Interior
- Fireplace
- Gas, Conventional
- Appliances
- Washer, Refrigerator, Stove, Dryer, Microwave, Garburator, Window Coverings
Heating, cooling and services
- Heating
- Natural gas
- Air conditioning
- Wall unit
Building and exterior
- Style
- 2 Level
- Year built
- 2010
Parking
- Driveway and parking
- Attached Garage, Parking Space(s), Gravel, Heated Garage
Rooms
| Room | Level | Size | Features |
|---|---|---|---|
| Kitchen | Main level | 7.62 × 4.57 m (25' × 15') | |
| Living room | Main level | 3.66 × 5.49 m (12' × 18') | |
| Dining room | Main level | 3.66 × 5.49 m (12' × 18') | |
| Bedroom | Main level | 3.66 × 3.05 m (12' × 10') | |
| 4pc Ensuite bath | Main level | 2.68 × 1.52 m (8'10" × 5') | |
| 4pc Bathroom | Main level | 2.44 × 1.52 m (8' × 5') | |
| Bedroom | Second level | 7.32 × 4.57 m (24' × 15') | |
| 5pc Ensuite bath | Second level | 3.05 × 2.44 m (10' × 8') | |
| Bedroom | Second level | 3.66 × 3.05 m (12' × 10') | |
| Bedroom | Second level | 3.66 × 3.05 m (12' × 10') | |
| Family room | Second level | 6.71 × 4.88 m (22' × 16') | |
| Bedroom | Basement | 2.59 × 2.9 m (8'6" × 9'6") | |
| Bedroom | Basement | 3.2 × 3.05 m (10'6" × 10') | |
| 4pc Bathroom | Basement | 2.9 × 1.52 m (9'6" × 5') | |
| Laundry room | Basement | 3.26 × 3.05 m (10'8" × 10') | |
| Other | Basement | 6.71 × 4.88 m (22' × 16') |
Location
Location is approximate. See nearby homes on the map
Listed by eXp Realty.

REALTOR®, REALTORS®, and the REALTOR® logo are certification marks that are owned by REALTOR® Canada Inc. and licensed exclusively to The Canadian Real Estate Association (CREA). These certification marks identify real estate professionals who are members of CREA and who must abide by CREA’s By-Laws, Rules, and the REALTOR® Code. The MLS® trademark and the MLS® logo are owned by CREA and identify the professional real estate services provided by members of CREA.
The information contained on this site is based in whole or in part on information that is provided by members of The Canadian Real Estate Association, who are responsible for its accuracy. CREA reproduces and distributes this information as a service for its members and assumes no responsibility for its accuracy.
Similar homes nearby
See more in Candle Lake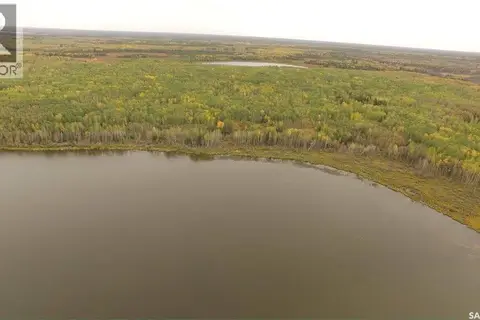 📷 10
$1,300,000
Candle Lake Land
BAY LAKE ESTATES, Candle Lake
Waterfront
Vacant Land · MLS® SK049832 · Resort Realty Ltd.