46 SHANLEY Street
Uptown Waterloo/North Ward, Kitchener, N2H5N9
Listed by Mcintyre Real Estate Services Inc.
$799,900
- 6 bedrooms
- 3 bathrooms
- 4 parking
- 2186 sq ft
Listed 167 days ago · MLS® 40827870
About this home
Endless possibilities await with this unique Midtown property! Situated on an impressive 62 x 150 ft lot, this spacious home is currently configured as two separate side-by-side 2-storey residences, each featuring private front and rear entrances along with separate driveways. The seller has already completed many of the steps toward creating two semi-detached homes, with only separate water and sewer lines remaining. This property also offers excellent potential as a multi-family investment, making it an outstanding opportunity for future development or rental income in a highly desirable area. Perfect for multi-generational living, an in-law setup, or large families seeking both togetherness and privacy, each unit provides generous living space and flexibility to suit a variety of needs. Opportunities like this are rare. With the right vision and updates, this property could become an exceptional long-term investment. Priced with improvements in mind. Don’t miss your chance — book your private showing today! (id:66966)
Details
- Type
- Detached
- Size
- 2186 sq ft
- Basement
- Unfinished, Full
- Property tax
- $4,354
- Neighbourhood
- Uptown Waterloo/North Ward
- Municipality
- Kitchener
Interior
- Bedrooms
- 6 above ground
- Fireplace
- No
- Appliances
- Washer, Refrigerator, Stove, Dryer
Heating, cooling and services
- Heating
- Forced air, Natural gas
- Air conditioning
- Window air conditioner
- Water and sewer
- Municipal sewage system
Building and exterior
- Year built
- 1887
- Foundation
- Stone
- Outdoor
- Brick
Parking
- Total parking
- 4
Rooms
| Room | Level | Size | Features |
|---|---|---|---|
| Laundry room | Basement | ||
| Bedroom | Second level | 9'10'' x 12'3'' | |
| Bedroom | Second level | 7'1'' x 12'1'' | |
| 4pc Bathroom | Second level | ||
| Bedroom | Main level | 8'10'' x 12'6'' | |
| Living room | Main level | 18'10'' x 16'11'' | |
| Kitchen | Main level | 8'10'' x 12'5'' | |
| 4pc Bathroom | Second level | ||
| Bedroom | Second level | 12'10'' x 13'9'' | |
| Bedroom | Second level | 7'9'' x 10'1'' | |
| Bedroom | Second level | 11'2'' x 12'10'' | |
| 2pc Bathroom | Main level | ||
| Kitchen | Main level | 13'2'' x 10'4'' | |
| Living room | Main level | 12'9'' x 21'1'' | |
| Dining room | Main level | 13'1'' x 10'1'' |
Location
Location is approximate. See nearby homes on the map
Listed by Mcintyre Real Estate Services Inc..

REALTOR®, REALTORS®, and the REALTOR® logo are certification marks that are owned by REALTOR® Canada Inc. and licensed exclusively to The Canadian Real Estate Association (CREA). These certification marks identify real estate professionals who are members of CREA and who must abide by CREA’s By-Laws, Rules, and the REALTOR® Code. The MLS® trademark and the MLS® logo are owned by CREA and identify the professional real estate services provided by members of CREA.
The information contained on this site is based in whole or in part on information that is provided by members of The Canadian Real Estate Association, who are responsible for its accuracy. CREA reproduces and distributes this information as a service for its members and assumes no responsibility for its accuracy.
Similar homes nearby
See more in Kitchener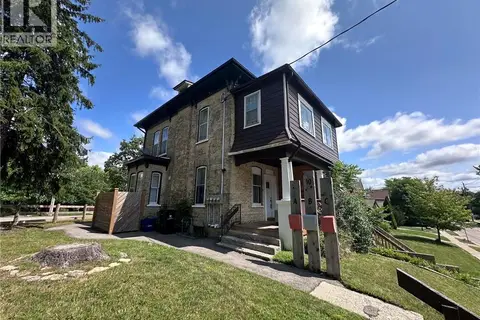 📷 36
$799,900
0 bd0 ba4 pk2192 ft²
10 SHANLEY Street
Uptown Waterloo/North Ward, Kitchener
Multiplex
Triplex · MLS® 40849475 · RE/MAX SOLID GOLD REALTY (II) LTD.
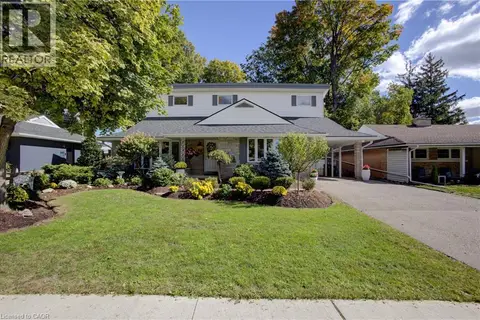 📷 43
$788,000
3 bd3 ba5 pk2666 ft²
24 VALEWOOD Place
Uptown Waterloo/North Ward, Kitchener
Pool
Detached · MLS® 40871405 · Royal LePage Wolle Realty
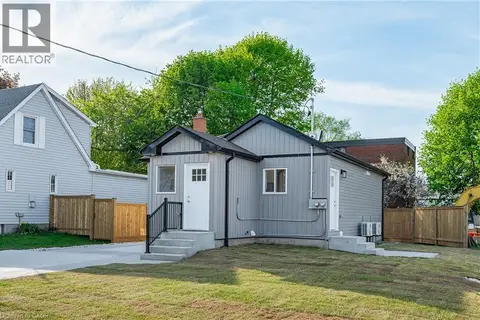 📷 50
$775,000
4 bd2 ba3 pk1487 ft²
1180 UNION Street
Uptown Waterloo/North Ward, Kitchener
Multiplex
Duplex · MLS® 40827696 · Re/Max Real Estate Centre Inc.
 📷 19
$769,000
4 bd4 ba15 pk2788 ft²
202 BREITHAUPT Street
Uptown Waterloo/North Ward, Kitchener
Multiplex
Multiplex · MLS® 40854589 · Royal LePage Wolle Realty
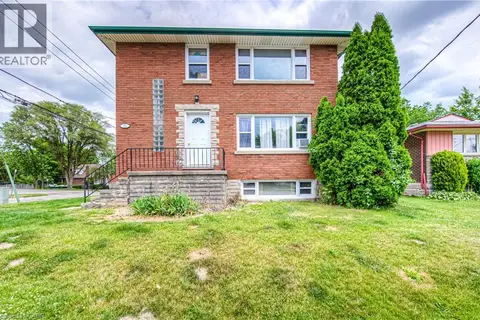 📷 49
$759,000
4 bd3 ba6 pk1868 ft²
218 MARGARET Avenue
Uptown Waterloo/North Ward, Kitchener
Multiplex
Triplex · MLS® 40847007 · Royal LePage Wolle Realty
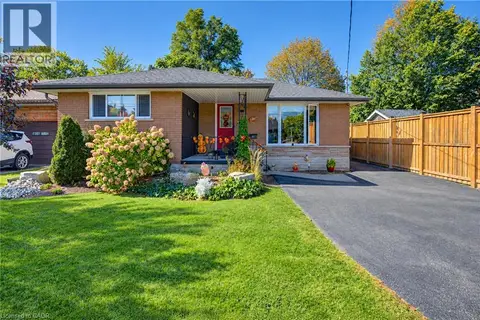 📷 50
$724,900
2+2 bd2 ba3 pk1975 ft²
87 BOND Street
Uptown Waterloo/North Ward, Kitchener
Detached · MLS® 40869901 · Royal Lepage Wolle Realty
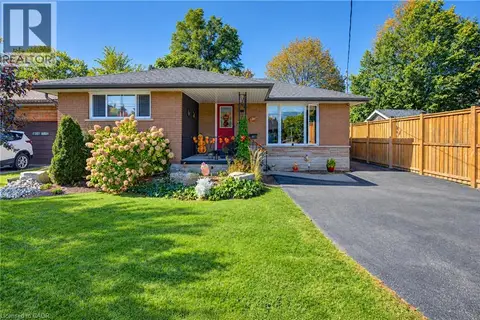 📷 50
$724,900
4 bd2 ba3 pk1975 ft²
87 BOND Street
Uptown Waterloo/North Ward, Kitchener
Multiplex
Duplex · MLS® 40868749 · Royal Lepage Wolle Realty
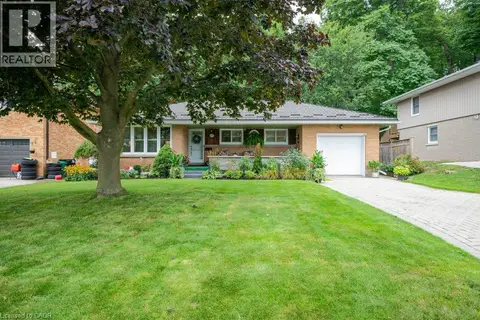 New
📷 40
$719,000
3 bd2 ba4 pk1234 ft²
417 EDWIN Street
Uptown Waterloo/North Ward, Kitchener
Detached · MLS® 40872658 · Century 21 Heritage House Ltd.