46 Lagrange Crescent
Lancaster Green, Red Deer, AB, T4R3K4
Listed by RE/MAX real estate central alberta
$599,900
- 3+2 bedrooms
- 3 bathrooms
- 4 parking
- 1412 sq ft
Listed 61 days ago · MLS® A2335795
About this home
Welcome to 46 Lagrange Crescent! This beautifully updated bi-level home with a walk-out basement is perfectly situated on a quiet crescent in a sought-after, family-friendly neighborhood. Offering 5 bedrooms and 3 full bathrooms, this spacious property is ideal for growing families or those who love to entertain.Step inside to a bright, open-concept main floor featuring a seamless flow between the living, dining, and kitchen areas. The kitchen has been thoughtfully upgraded with new appliances, a large island, and plenty of workspace—perfect for everyday living and hosting guests. The Cozy gas fireplace on the main floor adds a nice touch to the living space. Fresh paint throughout the main and upper levels gives the home a clean, modern feel, while main floor laundry adds everyday convenience.The fully developed lower level boasts a generous family room filled with natural light, an inviting space to relax or gather with loved ones. With a walk-out basement, you’ll enjoy easy access to the expansive outdoor living areas.Outside, the property truly shines. The very large, fully fenced yard offers plenty of room for kids, pets, and outdoor activities. A stunning new pergola and an oversized lower patio that spans the length of the home create the perfect setting for summer entertaining or quiet evenings.Additional highlights include a double attached garage with radiant heat, newer air conditioning, two newer water heaters, in-floor heating, and upgraded windows, doors, and blinds new tile in entrance, kitchen and 2 upper bathrooms, Central Vac, Water Softener and Reverse Osmosis water system, new trees in the back yard. The home has also seen important updates with insulation topped up and shingles replaced in 2019.Located close to schools, parks, walking trails, shopping, and all essential amenities, this move-in-ready home combines comfort, style, and an unbeatable location. (id:66966)
Details
- Type
- Detached
- Style
- Bi-level
- Size
- 1412 sq ft
- Basement
- Finished, Full, Walk out
- Garage
- Garage
- Property tax
- $4,872 (2026)
- Neighbourhood
- Lancaster Green
- Municipality
- Red Deer
Interior
- Bedrooms
- 3 above ground + 2 below
- Fireplace
- Yes
- Appliances
- Washer, Refrigerator, Dishwasher, Stove, Dryer, Microwave, Window Coverings, Garage door opener
- Flooring
- Hardwood, Carpeted, Ceramic Tile
Heating, cooling and services
- Heating
- Forced air, Natural gas
- Air conditioning
- Central air conditioning
Building and exterior
- Style
- Bi-level
- Year built
- 2003
- Foundation
- Poured Concrete
- Outdoor
- Brick, Vinyl siding
Parking
- Total parking
- 4
- Driveway and parking
- Attached Garage
Rooms
| Room | Level | Size | Features |
|---|---|---|---|
| 4pc Bathroom | Main level | 4.92 Ft x 8.83 Ft | |
| Dining room | Main level | 11.58 Ft x 8.58 Ft | |
| Foyer | Main level | 7.92 Ft x 7.00 Ft | |
| Kitchen | Main level | 12.17 Ft x 10.50 Ft | |
| Living room | Main level | 15.50 Ft x 12.42 Ft | |
| Primary Bedroom | Main level | 14.42 Ft x 12.00 Ft | |
| 4pc Bathroom | Upper Level | 7.17 Ft x 11.17 Ft | |
| Bedroom | Upper Level | 15.50 Ft x 10.00 Ft | |
| Bedroom | Upper Level | 12.58 Ft x 10.67 Ft | |
| 4pc Bathroom | Basement | 4.92 Ft x 10.67 Ft | |
| Bedroom | Basement | 13.33 Ft x 10.58 Ft | |
| Bedroom | Basement | 10.83 Ft x 11.58 Ft | |
| Recreational, Games room | Basement | 18.58 Ft x 25.08 Ft | |
| Furnace | Basement | 5.50 Ft x 14.17 Ft |
Location
Location is approximate. See nearby homes on the map
Listed by RE/MAX real estate central alberta.

REALTOR®, REALTORS®, and the REALTOR® logo are certification marks that are owned by REALTOR® Canada Inc. and licensed exclusively to The Canadian Real Estate Association (CREA). These certification marks identify real estate professionals who are members of CREA and who must abide by CREA’s By-Laws, Rules, and the REALTOR® Code. The MLS® trademark and the MLS® logo are owned by CREA and identify the professional real estate services provided by members of CREA.
The information contained on this site is based in whole or in part on information that is provided by members of The Canadian Real Estate Association, who are responsible for its accuracy. CREA reproduces and distributes this information as a service for its members and assumes no responsibility for its accuracy.
Similar homes nearby
See more in Red Deer 📷 50
$669,900
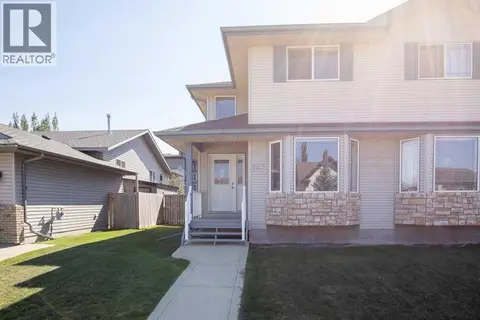
3+1 bd4 ba4 pk1962 ft²
19 Lougheed Close
Lancaster Green, Red Deer
Detached · MLS® A2327869 · Royal LePage Network Realty Corp.
 📷 33
$675,000
6 bd4 ba3 pk2582 ft²
127 - 129 Lyons Close
Lancaster Green, Red Deer
Multi-family · MLS® A2348712 · Realty Executives Alberta Elite
 📷 48
$599,900
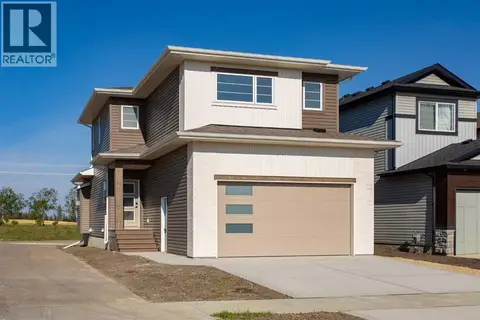
3+1 bd4 ba2 pk2644 ft²
101 Dickenson Crescent
Deer Park Village, Red Deer
Detached · MLS® A2344864 · Century 21 Advantage
 📷 27
$595,000
3 bd3 ba4 pk1584 ft²
60 Emmett Crescent
Evergreen, Red Deer
Detached · MLS® A2351828 · RE/MAX real estate central alberta
 📷 45
$593,900
4 bd3 ba5 pk2362 ft²
8 Sydney Close
Sunnybrook, Red Deer
Detached · MLS® A2334098 · RE/MAX real estate central alberta
 📷 45
$589,900
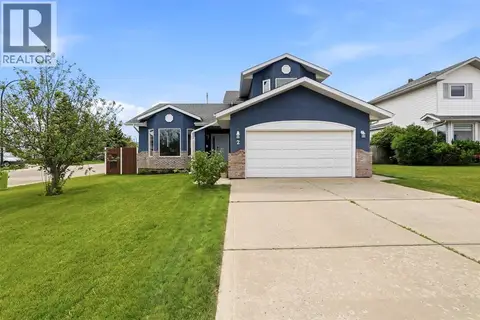
3+2 bd3 ba4 pk1348 ft²
32 Tanner Street
Timber Ridge, Red Deer
Detached · MLS® A2350416 · RE/MAX real estate central alberta
 📷 36
$584,900
4 bd3 ba4 pk2154 ft²
2 Denmark Crescent
Deer Park Estates, Red Deer
Detached · MLS® A2336961 · Century 21 Maximum
 📷 31
$615,000
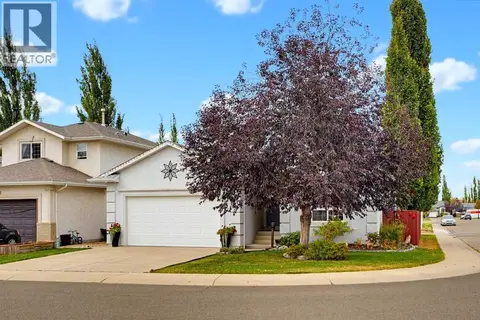
3+1 bd3 ba4 pk1343 ft²
66 Dumas Crescent
Deer Park Village, Red Deer
Detached · MLS® A2344321 · Coldwell Banker OnTrack Realty