46 Creekstone Path SW
Pine Creek, Calgary, AB, T2X4P7
Listed by URBAN-REALTY.ca
$529,000
- 3 bedrooms
- 3 bathrooms
- 2 parking
- 1583 sq ft
Listed 49 days ago · MLS® A2342006
About this home
Welcome to 46 Creekstone Path SW – a beautifully upgraded 3-bedroom, 2.5-bathroom home nestled in the scenic, family-friendly community of Pine Creek.This charming home boasts excellent curb appeal, a finished double detached garage, and a landscaped pie-shaped backyard featuring a stunning deck perfect for relaxing or entertaining. Inside, you'll find a bright and open-concept main floor with 9-foot ceilings and luxury vinyl plank flooring throughout. The modern kitchen is a chef’s delight, complete with quartz countertops, stainless steel appliances, smart lighting and full-height cabinetry. The adjacent dining and living areas are flooded with natural light, creating a warm and inviting atmosphere. One step inside and you’ll fall in love with the thoughtful layout and elegant finishes.Upstairs, the home offers a spacious primary suite with a walk in closet and a 4 piece ensuite. Two additional bedrooms, each featuring walk in closets, a full bathroom, and an upper level laundry room provide comfort and convenience for the whole family.Ideally located with easy access to Stoney Trail and Macleod Trail, and just steps from scenic walking paths, playgrounds, and future schools, this move-in ready home combines the best of nature, convenience, and family-friendly living. (id:66966)
Details
- Type
- Duplex
- Size
- 1583 sq ft
- Basement
- Unfinished, Full
- Garage
- Garage
- Property tax
- $4,009 (2026)
- Neighbourhood
- Pine Creek
- Municipality
- Calgary
Interior
- Bedrooms
- 3 above ground
- Fireplace
- No
- Appliances
- Refrigerator, Dishwasher, Stove, Oven, Window Coverings, Garage door opener, Washer & Dryer
- Flooring
- Tile, Vinyl Plank
Heating, cooling and services
- Heating
- Forced air
Building and exterior
- Year built
- 2021
- Foundation
- Poured Concrete
Parking
- Total parking
- 2
- Driveway and parking
- Detached Garage
Rooms
| Room | Level | Size | Features |
|---|---|---|---|
| Living room | Main level | 10.25 Ft x 27.00 Ft | |
| Dining room | Main level | 8.58 Ft x 10.58 Ft | |
| Kitchen | Main level | 9.83 Ft x 12.42 Ft | |
| Other | Main level | 3.00 Ft x 6.00 Ft | |
| Primary Bedroom | Upper Level | 11.00 Ft x 13.67 Ft | |
| Bedroom | Upper Level | 9.42 Ft x 10.58 Ft | |
| Bedroom | Upper Level | 9.17 Ft x 10.83 Ft | |
| Office | Upper Level | 5.08 Ft x 9.58 Ft | |
| Laundry room | Upper Level | 5.25 Ft x 6.00 Ft | |
| 2pc Bathroom | Main level | 4.58 Ft x 5.00 Ft | |
| 4pc Bathroom | Upper Level | 5.00 Ft x 9.58 Ft | |
| 4pc Bathroom | Upper Level | 5.00 Ft x 7.50 Ft |
Location
Location is approximate. See nearby homes on the map
Listed by URBAN-REALTY.ca.

REALTOR®, REALTORS®, and the REALTOR® logo are certification marks that are owned by REALTOR® Canada Inc. and licensed exclusively to The Canadian Real Estate Association (CREA). These certification marks identify real estate professionals who are members of CREA and who must abide by CREA’s By-Laws, Rules, and the REALTOR® Code. The MLS® trademark and the MLS® logo are owned by CREA and identify the professional real estate services provided by members of CREA.
The information contained on this site is based in whole or in part on information that is provided by members of The Canadian Real Estate Association, who are responsible for its accuracy. CREA reproduces and distributes this information as a service for its members and assumes no responsibility for its accuracy.
Similar homes nearby
See more in Calgary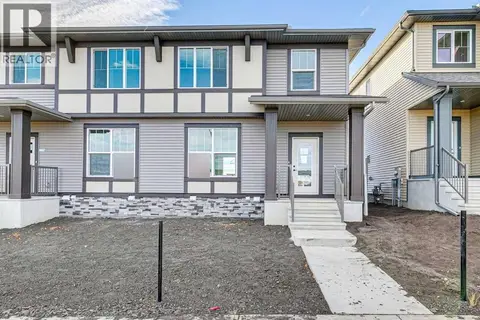 📷 33
$529,900
3 bd3 ba2 pk1508 ft²
27 Creekstone Walk SW
Pine Creek, Calgary
Basement suiteMultiplex
Duplex · MLS® A2329207 · Bode Platform Inc.
 📷 47
$529,999
3 bd3 ba2 pk1370 ft²
227 Creekstone Way SW
Pine Creek, Calgary
Multiplex
Duplex · MLS® A2352501 · CIR Realty
 📷 15
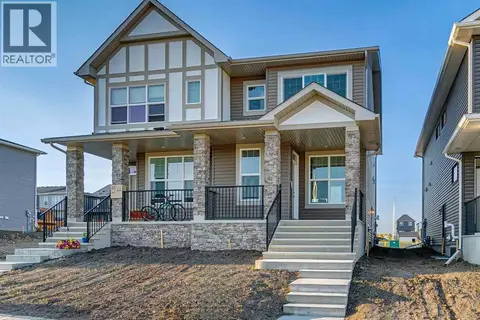
$525,000
3 bd3 ba2 pk1679 ft²
58 Creekview Avenue
Pine Creek, Calgary
Basement suiteMultiplex
Duplex · MLS® A2341803 · Bode Platform Inc.
 📷 50
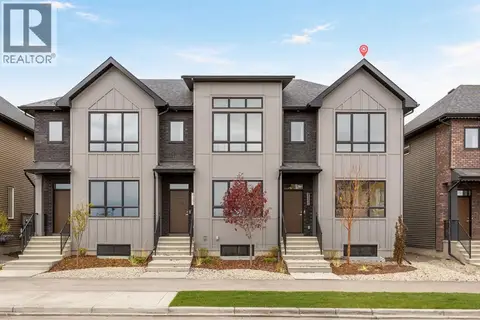
$538,700
3 bd3 ba2 pk1758 ft²
21527 Sheriff King Street SW
Pine Creek, Calgary
Basement suite
Att/Row/Townhouse · MLS® A2350400 · eXp Realty
 📷 30
$540,000
3 bd3 ba2 pk1624 ft²
297 Creekside Drive SW
Pine Creek, Calgary
Basement suiteMultiplex
Duplex · MLS® A2347030 · Bode Platform Inc.
 📷 16
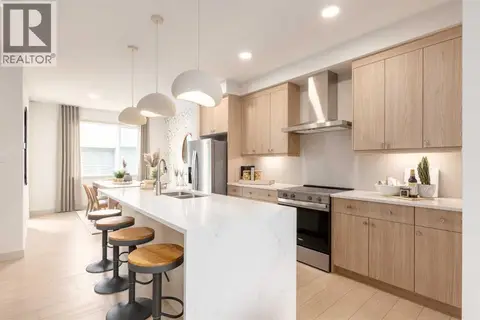
$517,900
3 bd3 ba2 pk1429 ft²
404 Creekside Drive SW
Pine Creek, Calgary
Basement suiteMultiplex
Duplex · MLS® A2338384 · CIR Realty
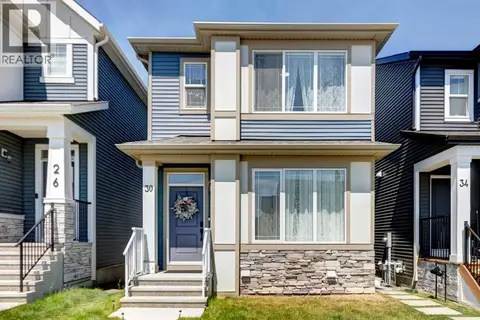 📷 33
$550,000
3 bd3 ba2 pk1268 ft²
30 Creekside Manor SW
Pine Creek, Calgary
Detached · MLS® A2321164 · MaxWell Capital Realty
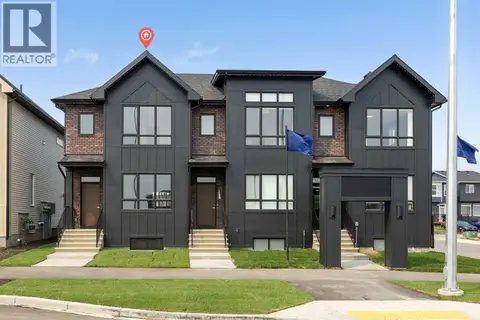 📷 44
$499,900
3 bd3 ba2 pk1428 ft²
21523 Sheriff King Street SW
Pine Creek, Calgary
Basement suite
Att/Row/Townhouse · MLS® A2332602 · eXp Realty