46, 5344 76 Street
Normandeau, Red Deer, AB, T4P2A6
Listed by Century 21 Maximum
$72,500
- 2 bedrooms
- 1 bathrooms
- 2 parking
- 1016 sq ft
Listed 83 days ago · MLS® A2332806
About this home
Extensively updated 2-bedroom, 1 bathroom, 1016 sq. ft. mobile home with a fully fenced yard on a private corner lot, with green space to the north and east. Very private with only one neighbour. Major improvements since 2025 include a full interior repaint, all new luxury vinyl plank flooring, new 5/8" OSB subfloor throughout, new baseboards, two new interior doors, updated lighting, a new bathroom vanity, taps, toilet, plumbing, a new kitchen tap, and an open concept layout created by removing the central partition. Exterior upgrades include new eavestroughs, downspouts, soffit, fascia, new fence, new deck, full new plywood skirting and framing, underside resealing, new heat tape, and trailer levelling. Additional updates include a Whirlpool water softener, 300 CFM range hood with exterior venting, solid metal dryer venting, newer washer/dryer, two Arctic King A/C units, new window screens, blackout curtains, and a new coat closet. Key systems replaced in 2016: furnace, windows, vinyl siding, metal roof, and PEX plumbing; hot water tank replaced in 2020. Available for a quick closing. This home shows like new. Sunpark Red Deer Estates offers quiet living, on-site management, mature trees, wide internal roads, and convenient access to shopping, transit, parks, trails, and the river corridor. Move-in ready. (id:66966)
Details
- Type
- Mobile/Trailer
- Style
- Mobile Home
- Size
- 1016 sq ft
- Property tax
- $250 (2026)
- Neighbourhood
- Normandeau
- Municipality
- Red Deer
Interior
- Bedrooms
- 2 above ground
- Fireplace
- No
- Appliances
- Refrigerator, Stove, Window Coverings, Washer & Dryer
- Flooring
- Vinyl Plank
Heating, cooling and services
- Heating
- Forced air
- Air conditioning
- Wall unit
Building and exterior
- Style
- Mobile Home
- Year built
- 1980
Parking
- Total parking
- 2
- Driveway and parking
- Parking Pad
Rooms
| Room | Level | Size | Features |
|---|---|---|---|
| 4pc Bathroom | Main level | 7.58 Ft x 6.50 Ft | |
| Bedroom | Main level | 10.25 Ft x 9.25 Ft | |
| Dining room | Main level | 6.83 Ft x 13.00 Ft | |
| Foyer | Main level | 11.33 Ft x 11.50 Ft | |
| Kitchen | Main level | 9.67 Ft x 13.00 Ft | |
| Laundry room | Main level | 7.58 Ft x 6.17 Ft | |
| Living room | Main level | 12.33 Ft x 13.00 Ft | |
| Primary Bedroom | Main level | 13.00 Ft x 13.00 Ft |
Location
Location is approximate. See nearby homes on the map
Listed by Century 21 Maximum.

REALTOR®, REALTORS®, and the REALTOR® logo are certification marks that are owned by REALTOR® Canada Inc. and licensed exclusively to The Canadian Real Estate Association (CREA). These certification marks identify real estate professionals who are members of CREA and who must abide by CREA’s By-Laws, Rules, and the REALTOR® Code. The MLS® trademark and the MLS® logo are owned by CREA and identify the professional real estate services provided by members of CREA.
The information contained on this site is based in whole or in part on information that is provided by members of The Canadian Real Estate Association, who are responsible for its accuracy. CREA reproduces and distributes this information as a service for its members and assumes no responsibility for its accuracy.
Similar homes nearby
See more in Red Deer 📷 16
$69,900
3 bd1 ba2 pk1504 ft²
74, 5344 76 Street
Normandeau, Red Deer
Mobile/Trailer · MLS® A2342087 · Maxwell Real Estate Solutions Ltd.
 📷 23
$72,999
3 bd1 ba2 pk924 ft²
167, 5344 76 Street
Northwood Estates, Red Deer
Mobile/Trailer · MLS® A2330699 · Royal LePage Lifestyles Realty
 📷 31
$70,500
3 bd2 ba2 pk1072 ft²
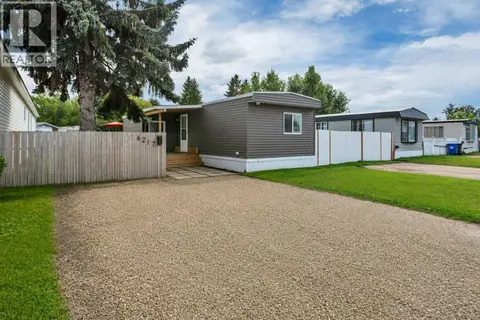
6217 Galbraith Street
Glendale, Red Deer
Mobile/Trailer · MLS® A2341892 · CIR Realty
 📷 40
$69,000
2 bd2 ba2 pk1136 ft²
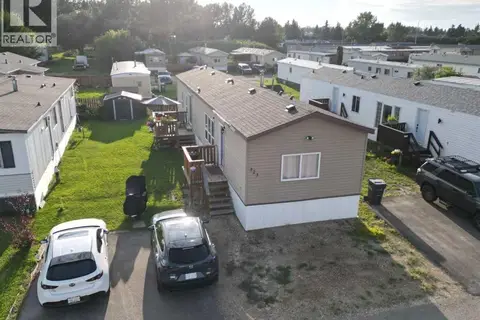
323, 5344 76 Street
Northwood Estates, Red Deer
Mobile/Trailer · MLS® A2335344 · Royal LePage Network Realty Corp.
 📷 24
$64,900
2 bd1 ba1 pk1032 ft²
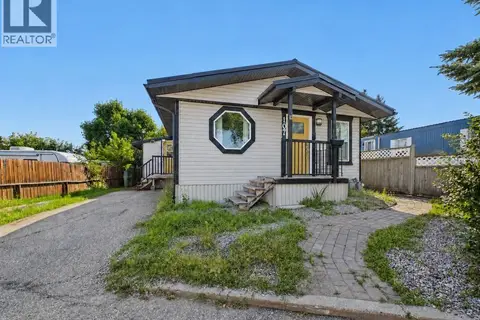
107, 6834 59 Avenue
Mustang Acres, Red Deer
Mobile/Trailer · MLS® A2339703 · RE/MAX real estate central alberta