45995 IVY AVENUE, Sardis South
Chilliwack, BC, V2R2C5
Listed by Royal LePage - Wolstencroft
$999,999
- 3 bedrooms
- 3 bathrooms
- 1935 sq ft
Listed 142 days ago · MLS® R3128110
About this home
2027 PROPERTY TAXES PAID FOR YOU!!* This 3 bedroom 3 bathroom home on a 9500+ sqft corner lot is as functional as it is stylish, professionally renovated and family friendly - this house has everything you need in the perfect location. Large new windows throughout, open concept kitchen with white appliances, dining area with beverage fridge, and french doors out to a brand new composite deck. The primary ensuite has been expanded with a large shower, soaker tub, and heated floors. Gas fireplace to keep you cozy in the winter, air conditioning to keep you comfortable in the summer. Situated in a quiet cul-de-sac, backing onto a park, this home has ample parking, and a fully fenced large yard - a must see property, there isn't another one like it! (id:66966)
Details
- Type
- Detached
- Size
- 1935 sq ft
- Basement
- Crawl space
- Garage
- Garage
- Property tax
- $4,570 (2025)
- Municipality
- Chilliwack
Interior
- Fireplace
- Yes
- Appliances
- Washer, Refrigerator, Dishwasher, Stove, Dryer
Heating, cooling and services
- Heating
- Forced air, Electric, Natural gas
Building and exterior
- Year built
- 1990
Parking
- Driveway and parking
- Garage
Rooms
| Room | Level | Size | Features |
|---|---|---|---|
| Foyer | Main level | 1.56 × 1.71 m (5'1" × 5'7") | |
| Living room | Main level | 3.69 × 4.42 m (12'1" × 14'6") | |
| Dining room | Main level | 4.18 × 3.26 m (13'8" × 10'8") | |
| Kitchen | Main level | 4.05 × 3.26 m (13'4" × 10'8") | |
| Eating area | Main level | 2.9 × 2.87 m (9'6" × 9'5") | |
| Family room | Main level | 3.57 × 4.27 m (11'8" × 14') | |
| Laundry room | Main level | 3.2 × 2.59 m (10'6" × 8'6") | |
| Primary Bedroom | Above | 3.69 × 5.52 m (12'1" × 18'1") | |
| Other | Above | 2.47 × 1.74 m (8'1" × 5'8") | |
| Bedroom 2 | Above | 3.44 × 3.78 m (11'4" × 12'5") | |
| Bedroom 3 | Above | 3.44 × 3.08 m (11'4" × 10'1") | |
| Enclosed porch | Main level | 5.94 × 4.97 m (19'6" × 16'4") | |
| Enclosed porch | Main level | 5.88 × 5.39 m (19'4" × 17'8") |
Location
Location is approximate. See nearby homes on the map
Listed by Royal LePage - Wolstencroft.

REALTOR®, REALTORS®, and the REALTOR® logo are certification marks that are owned by REALTOR® Canada Inc. and licensed exclusively to The Canadian Real Estate Association (CREA). These certification marks identify real estate professionals who are members of CREA and who must abide by CREA’s By-Laws, Rules, and the REALTOR® Code. The MLS® trademark and the MLS® logo are owned by CREA and identify the professional real estate services provided by members of CREA.
The information contained on this site is based in whole or in part on information that is provided by members of The Canadian Real Estate Association, who are responsible for its accuracy. CREA reproduces and distributes this information as a service for its members and assumes no responsibility for its accuracy.
Similar homes nearby
See more in Chilliwack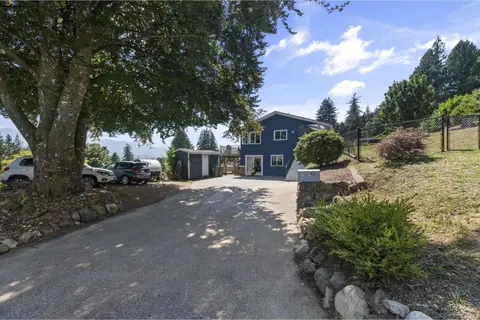 📷 40
$999,999
5 bd3 ba3230 ft²
10005 KENSWOOD DRIVE, Little Mountain
Chilliwack
Detached · MLS® R3162989 · eXp Realty
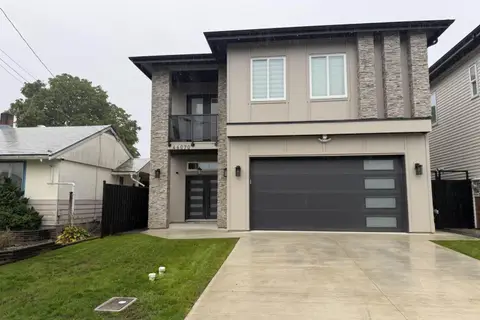 📷 28
$999,999
3 bd5 ba3348 ft²
46070 SOUTHLANDS CRESCENT, Chilliwack Proper South
Chilliwack
Detached · MLS® R3169651 · Parallel 49 Realty
 📷 31
$1,000,000
5 bd3 ba2486 ft²
9237 SITKA PLACE, Chilliwack Proper East
Chilliwack
Detached · MLS® R3166331 · LPT Realty
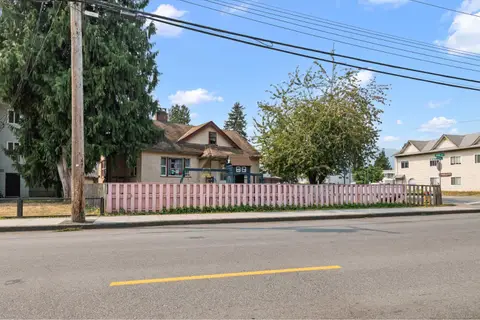 📷 10
$1,000,000
8 bd3 ba4269 ft²
9475 WILLIAMS STREET, Chilliwack Proper East
Chilliwack
Detached · MLS® R3169051 · eXp Realty
 📷 11
$1,000,000
4269 ft²
9475 WILLIAMS STREET, Chilliwack Proper East
Chilliwack
Multi-family · MLS® C8082292 · eXp Realty

$1,000,000
3 bd1 ba1253 ft²
46002 CREAMERY ROAD, Chilliwack Proper South
Chilliwack
Detached · MLS® R3176176 · Select Real Estate
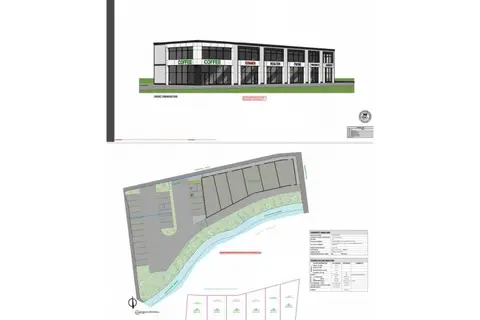
$1,000,000
46002 CREAMERY ROAD, Chilliwack Proper South
Chilliwack
Vacant Land · MLS® C8082867 · Select Real Estate

$1,000,000
46012 CREAMERY ROAD, Chilliwack Proper South
Chilliwack
Vacant Land · MLS® C8082868 · Select Real Estate