4596 Back Enderby Road
Armstrong/ Spall., Spallumcheen, BC, V0E1B8
Listed by Royal LePage Downtown Realty
$1,500,000
- 2 bedrooms
- 2 bathrooms
- 10 parking
- 1140 sq ft
Listed 397 days ago · MLS® 10363178
About this home
120 acres on 2 Titles. 1990's level entry home with walkout basement, 2 beds plus a den and 2 full baths. Great 30'x40' Industrial style Shop with 2 roll up doors (14'). Main level of home has a big open kitchen-living room. 2 beds are on this level with the full bath and laundry. Downstairs is a large unfinished family room with a 3 pce. bath and den/office. The home is heated with a propane forced air furnace and wood stove and cooled with central A/C. The home sits on a bench overlooking an approximate 5 acre level hay field, the balance of land is treed hillside. There are several good outbuildings for storage. The land has preliminary approval for gravel extraction and is located adjacent to an existing gravel pit. Most of the property outside the ALR, only flat area in front of home is in, (approx. 5 acres). The property is conveniently located between Armstrong and Enderby. (id:66966)
Details
- Type
- Detached
- Style
- Ranch
- Size
- 1140 sq ft
- Property tax
- $6,800
- Neighbourhood
- Armstrong/ Spall.
- Municipality
- Spallumcheen
Interior
- Fireplace
- No
- Flooring
- Carpeted, Vinyl
Heating, cooling and services
- Heating
- Stove, Forced air, See remarks, Wood
- Air conditioning
- Central air conditioning
- Water and sewer
- Septic tank
Building and exterior
- Style
- Ranch
- Year built
- 1990
- Roof
- Metal
- Outdoor
- Vinyl siding
Parking
- Total parking
- 10
- Driveway and parking
- Carport
Rooms
| Room | Level | Size | Features |
|---|---|---|---|
| Storage | Basement | 8'9'' x 8'5'' | |
| Den | Basement | 12'7'' x 11'9'' | |
| Full bathroom | Basement | 9'4'' x 7'10'' | |
| Other | Third level | 40' x 30' | |
| Other | Main level | 20' x 29'6'' | |
| Family room | Basement | 14'11'' x 37'6'' | |
| Laundry room | Main level | 8'11'' x 5'8'' | |
| Bedroom | Main level | 12'7'' x 11'11'' | |
| Primary Bedroom | Main level | 15'5'' x 11'11'' | |
| 3pc Bathroom | Main level | 9'4'' x 8'11'' | |
| Living room | Main level | 16'2'' x 15' | |
| Kitchen | Main level | 16'5'' x 10'8'' |
Location
Location is approximate. See nearby homes on the map
Listed by Royal LePage Downtown Realty.

REALTOR®, REALTORS®, and the REALTOR® logo are certification marks that are owned by REALTOR® Canada Inc. and licensed exclusively to The Canadian Real Estate Association (CREA). These certification marks identify real estate professionals who are members of CREA and who must abide by CREA’s By-Laws, Rules, and the REALTOR® Code. The MLS® trademark and the MLS® logo are owned by CREA and identify the professional real estate services provided by members of CREA.
The information contained on this site is based in whole or in part on information that is provided by members of The Canadian Real Estate Association, who are responsible for its accuracy. CREA reproduces and distributes this information as a service for its members and assumes no responsibility for its accuracy.
Similar homes nearby
See more in Spallumcheen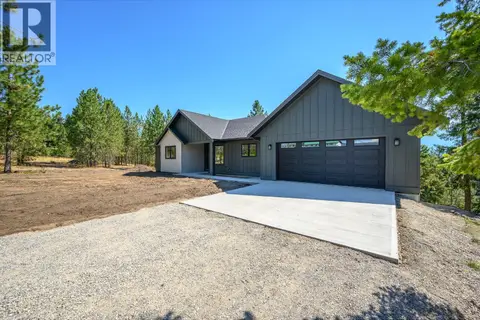 📷 52
$1,349,000
4 bd3 ba2 pk3064 ft²
4832 Gulch Road
Armstrong/ Spall., Spallumcheen
Detached · MLS® 10398242 · RE/MAX Vernon
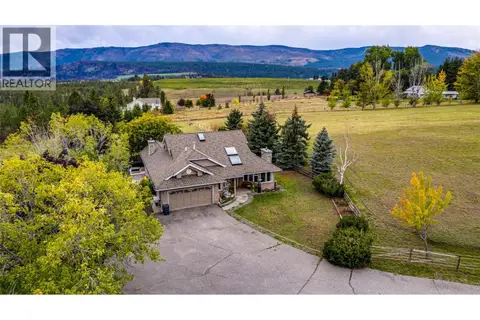 📷 90
$1,690,000
3 bd3 ba2 pk2357 ft²
4671 Grandview Flats Road S
Armstrong/ Spall., Spallumcheen
Detached · MLS® 10397997 · RE/MAX Vernon
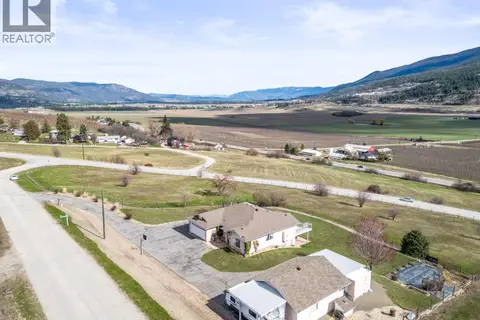 📷 84
$1,295,000
4 bd3 ba7 pk2851 ft²
130 Overlook Place
Swan Lake West, Spallumcheen
Detached · MLS® 10381630 · RE/MAX Vernon Salt Fowler