459 Kerrs Ridge Road
Bocabec, NB, E5B3K8
Listed by Royal LePage Atlantic
$284,900
- 2 bedrooms
- 2 bathrooms
- 1800 sq ft
Listed 120 days ago · MLS® NB142519
About this home
Welcome to 459 Kerrs Ridge Road! This cozy bungalow is situated on 2.69 Acres and offers space for another home/mini-home. With 2 septic systems, 2 driveways, a large paved driveway for the main home, this property offers proximity to the highway, Saint Andrews and the border. This home has a metal roof, plenty of outbuildings ideal for vehicles, storage, workshops and more. Close to trails and with a lovely country setting, this home offers plenty including a good size deck, nice curb appeal , 30 amp outlets for RV, basement walk-out (potential for in-law suite) and is nicely landscaped this home has a nice oak kitchen, woodstove, whirlpool tub, 2 bathrooms, good size primary bedroom, hardwood floors and is a great place to call home! Well worth a look! (id:66966)
Details
- Type
- Detached
- Style
- Bungalow, 2 Level
- Size
- 1800 sq ft
- Basement
- Partially finished, Full, Walk out
- Garage
- Garage
- Property tax
- $1,496
- Municipality
- Bocabec
Interior
- Bedrooms
- 2 above ground
- Fireplace
- No
- Flooring
- Hardwood, Carpeted
Heating, cooling and services
- Heating
- Baseboard heaters, Stove, Electric, Wood
- Water and sewer
- Septic System
Building and exterior
- Style
- Bungalow, 2 Level
- Foundation
- Concrete
- Outdoor
- Vinyl
Parking
- Driveway and parking
- Detached Garage
Rooms
| Room | Level | Size | Features |
|---|---|---|---|
| Laundry room | Basement | 9'4'' x 12'6'' | |
| 4pc Bathroom | Basement | 9'4'' x 12'6'' | |
| Office | Basement | 8'4'' x 14'8'' | |
| Kitchen | Basement | 10'6'' x 12'11'' | |
| Recreation room | Basement | 11'0'' x 11'2'' | |
| Office | Basement | 10'1'' x 10'11'' | |
| Bedroom | Main level | 9'11'' x 10'7'' | |
| Kitchen | Main level | 13'9'' x 16'2'' | |
| Dining room | Main level | 9'5'' x 9'7'' | |
| 4pc Bathroom | Main level | 8'6'' x 13'9'' | |
| Primary Bedroom | Main level | 12'1'' x 14'11'' | |
| Living room | Main level | 15'2'' x 17'7'' |
Location
Location is approximate. See nearby homes on the map
Listed by Royal LePage Atlantic.

REALTOR®, REALTORS®, and the REALTOR® logo are certification marks that are owned by REALTOR® Canada Inc. and licensed exclusively to The Canadian Real Estate Association (CREA). These certification marks identify real estate professionals who are members of CREA and who must abide by CREA’s By-Laws, Rules, and the REALTOR® Code. The MLS® trademark and the MLS® logo are owned by CREA and identify the professional real estate services provided by members of CREA.
The information contained on this site is based in whole or in part on information that is provided by members of The Canadian Real Estate Association, who are responsible for its accuracy. CREA reproduces and distributes this information as a service for its members and assumes no responsibility for its accuracy.
Similar homes nearby
See more in Bocabec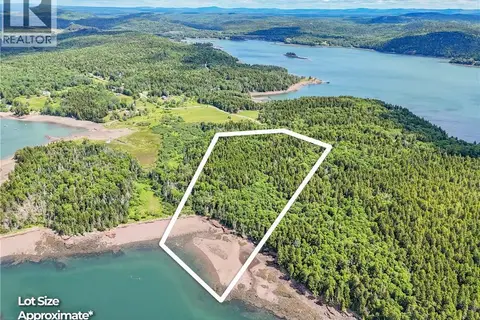 📷 17
$298,000
0 bd
Lot 22-01 Fiander Road
Bocabec
Vacant Land · MLS® NB143804 · EXIT Realty Advantage
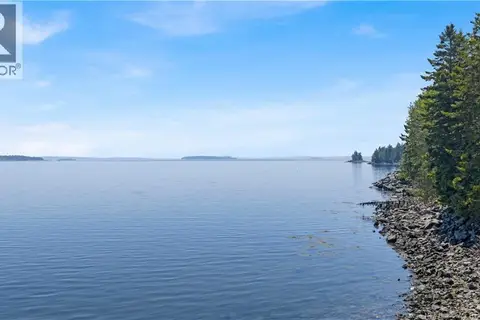 📷 23
$269,900
0 bd
Lot Berry Point Road
Bocabec
Vacant Land · MLS® NB133495 · Sotheby's International Realty Canada